
Grandeur Living at Pranava Greenwich
Ultra-Luxury Triplex Villas in Attapur (Adjacent to 100ft Suncity Road), Hyderabad
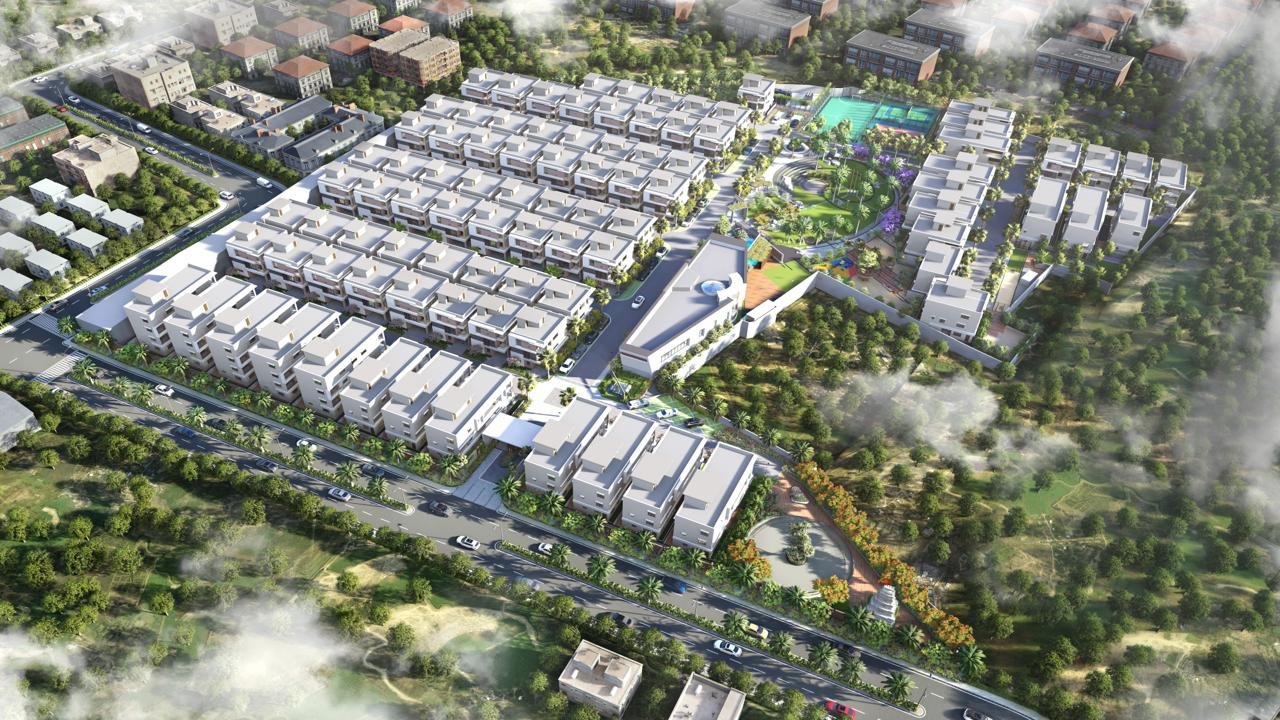
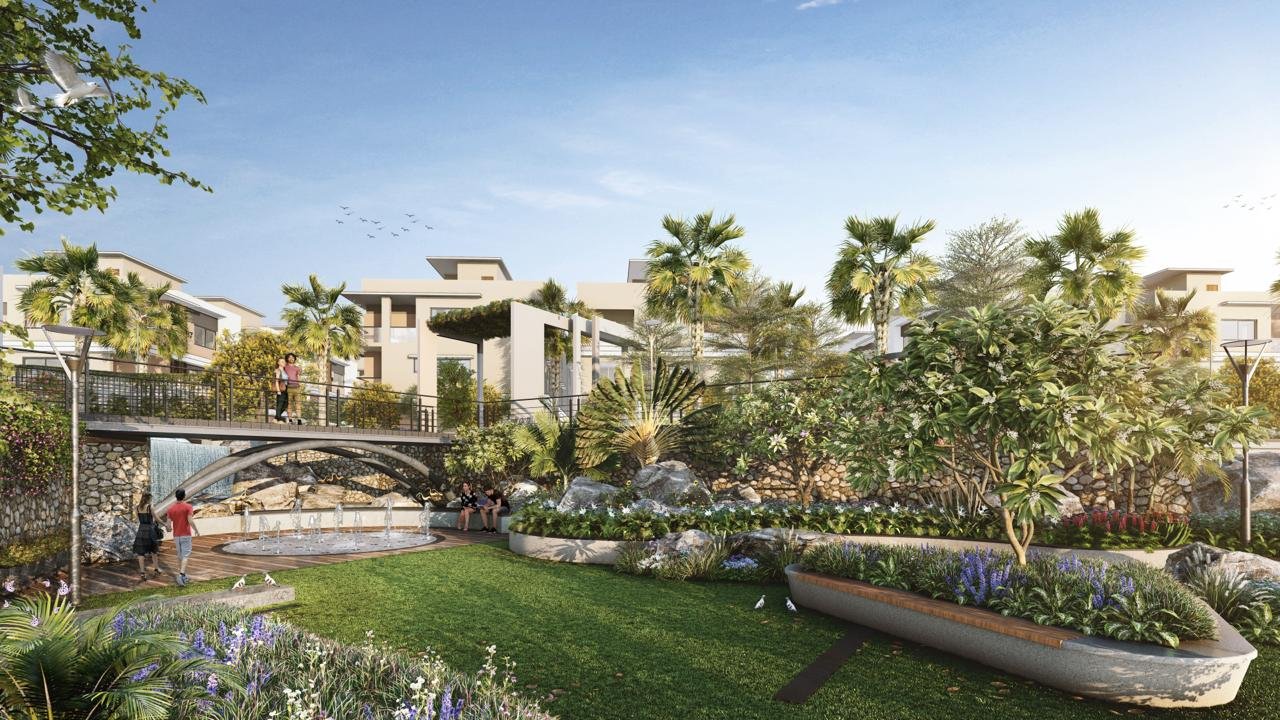
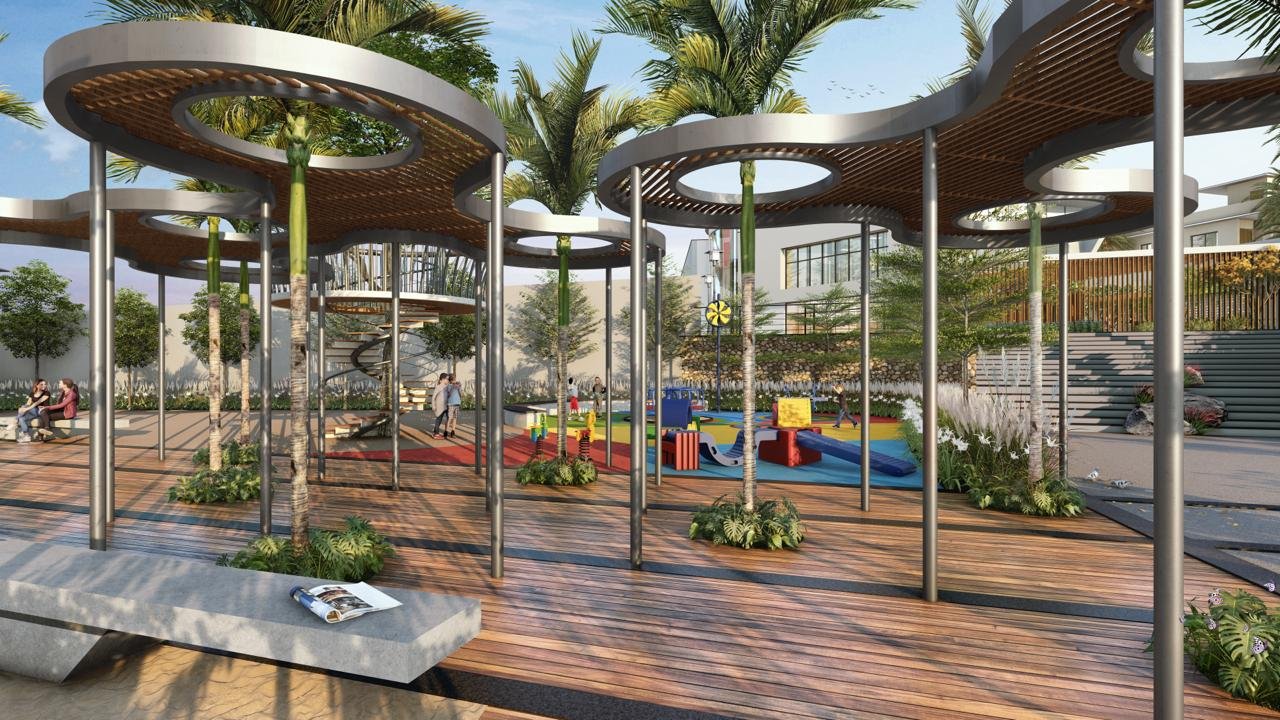
"Greenwich: Resort-Style Gated Villas"
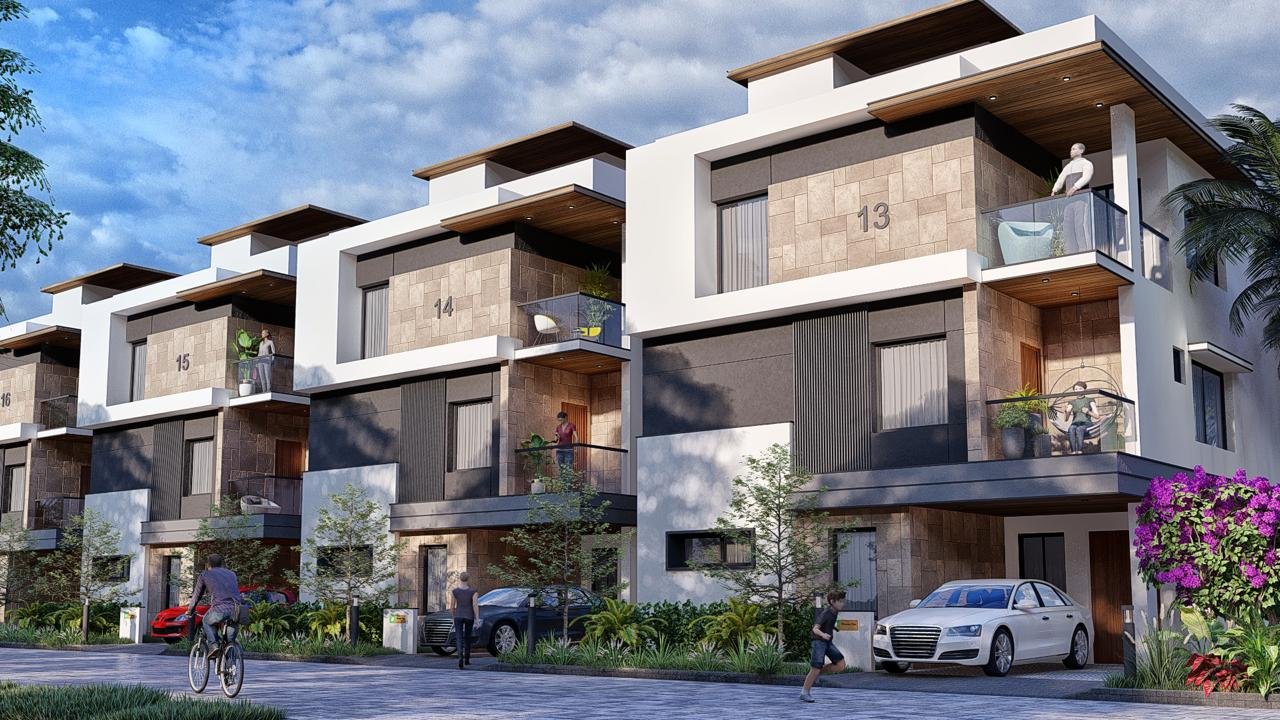
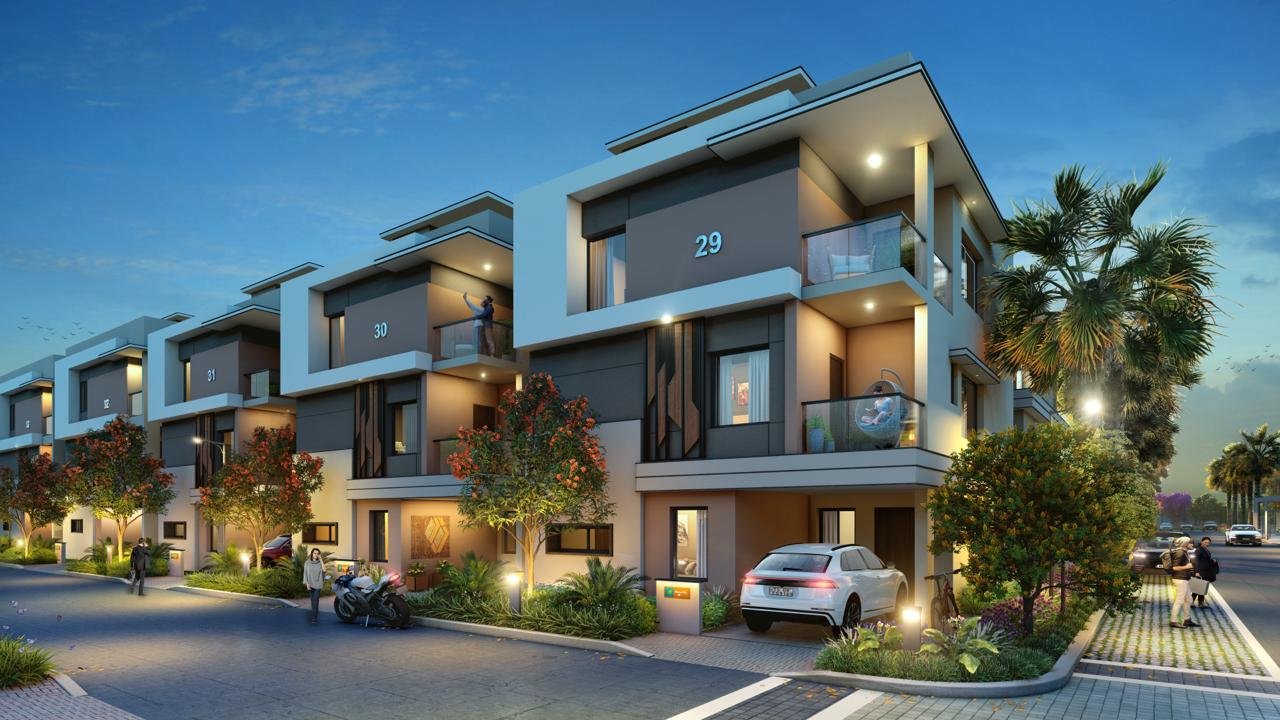
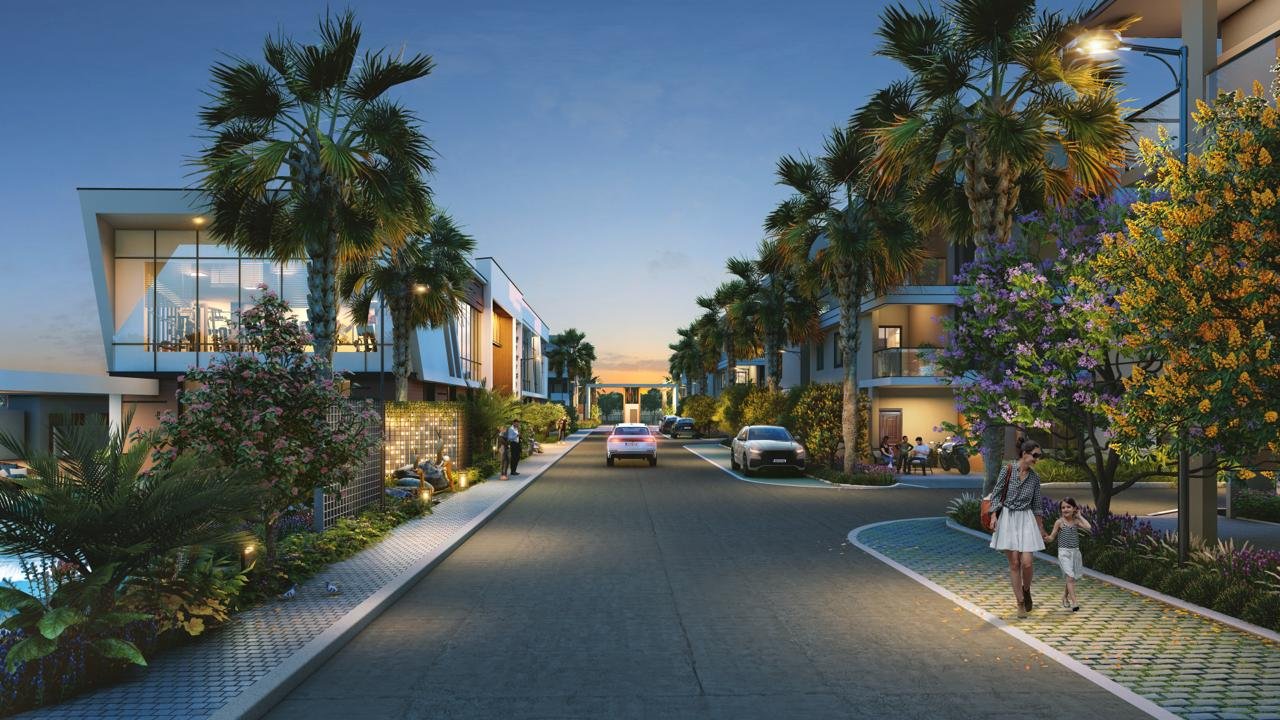
Indulge in breathtaking views, impeccable craftsmanship, and resort-grade materials that redefine modern elegance. Nestled across 9.13 lush acres in Attapur, South-Western Hyderabad, Greenwich is a gated master-planned enclave of only 90 exclusive triplex luxury villas engineered with spacious private gardens, high ceilings, private lift provisions, and home theaters.
Architecturally planned in 175.00 SQ.Y (3,671 SFT East & 3,740 SFT West) and 200.00 SQ.Y (4,150 SFT East & 4,170 SFT West) layouts, each home features triplex zoning (Ground + 1st + 2nd Floor + Terrace) with double-height family lounges, expansive sit-out balconies, home theaters, and maid quarters.
Located adjacent to the 100ft road leading to Suncity and just 2 minutes from PVNR Expressway Pillar No. 213, Greenwich offers effortless signal-free access to Banjara Hills, Gachibowli, Kokapet, and the Rajiv Gandhi International Airport.
Project Gallery
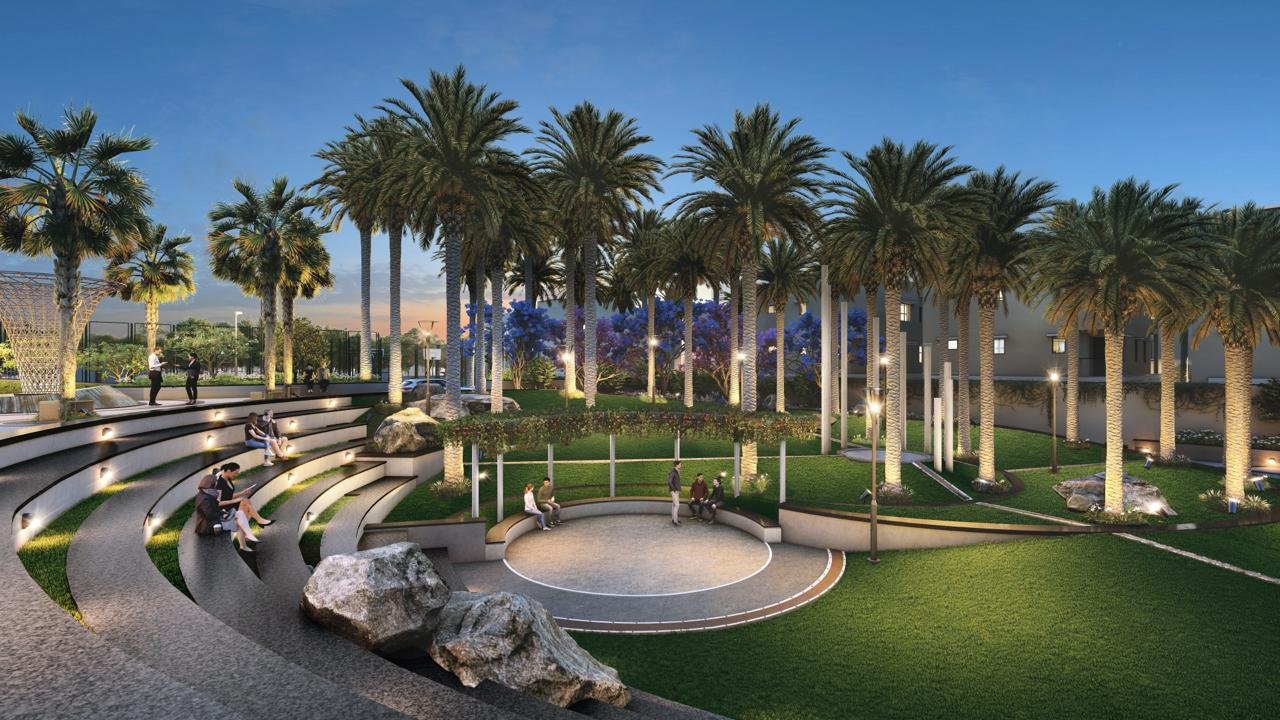
Immerse yourself in the architectural grandeur, lush landscapes, and resort ambience of Greenwich
Interactive Villa Floor Plans & Master Layout
Explore all 175 & 200 SQ.Y East and West Facing Triplex Villa Layouts and the comprehensive 9.13 Acre Site Master Plan. Click any plan to view enlarged with zoom.
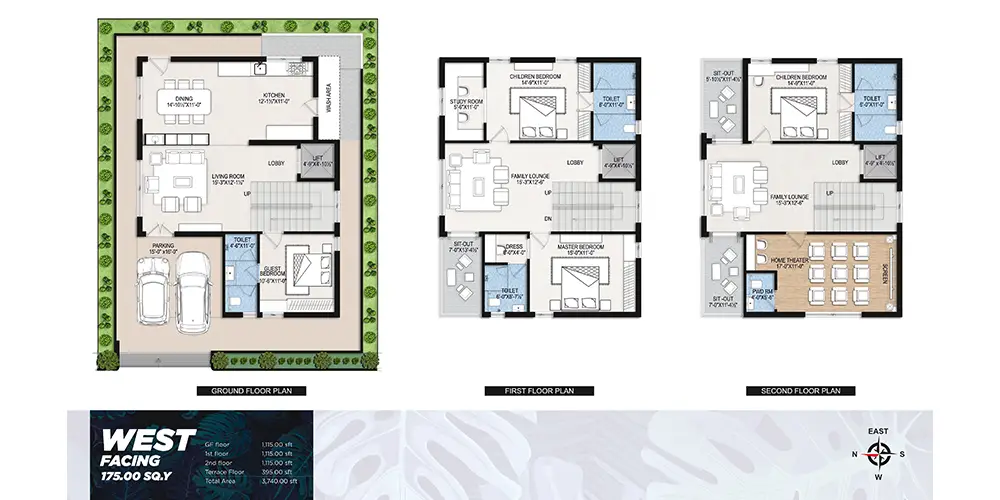
175.00 SQ.Y — West Facing (Total Area: 3,740.00 SFT)
GF (1,115 SFT): 2-Car Parking, Living, Dining, Kitchen, Guest Bedroom & Lift • 1st Floor (1,115 SFT): Master Suite with Dress & Sit-out, Study Room, Children's Bedroom • 2nd Floor (1,115 SFT): Home Theater (17'0"x11'0"), Bedroom, Sit-outs • Terrace (395 SFT).
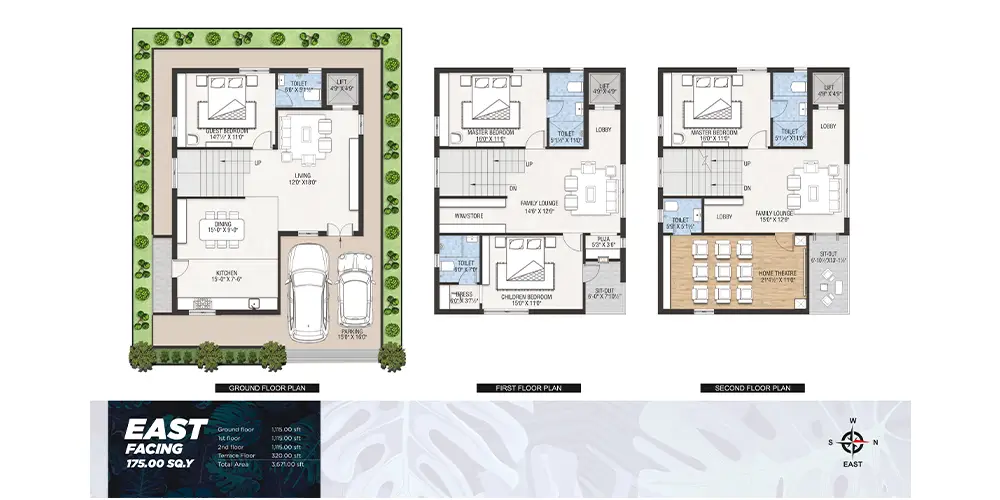
175.00 SQ.Y — East Facing (Total Area: 3,671.00 SFT)
GF (1,115 SFT): 2-Car Parking, Grand Living (12'x18'), Dining, Kitchen & Guest Bedroom • 1st Floor (1,115 SFT): Master Suite, Children's Suite, Family Lounge & Puja • 2nd Floor (1,115 SFT): Grand Home Theatre (21'4½"x11'0"), Bedroom & Sit-out • Terrace (326 SFT).
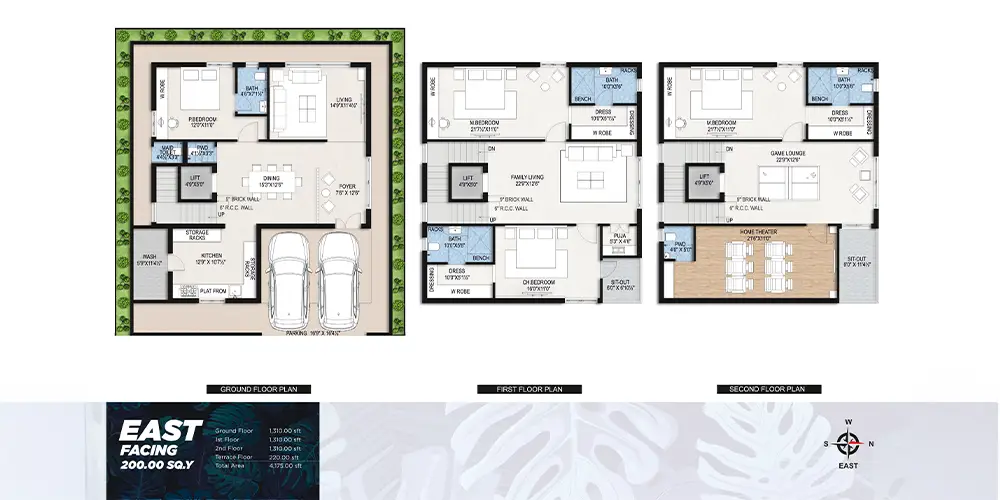
200.00 SQ.Y — East Facing (Total Area: 4,150.00 SFT)
GF (1,310 SFT): 2-Car Port, Foyer, Maid Toilet, Wash, Living, Dining & Bedroom • 1st Floor (1,310 SFT): Family Living (22'9"x12'6"), Master Suite (21'7½"x11'0") with Dress & Children Bedroom • 2nd Floor (1,310 SFT): Game Lounge & Home Theater (21'6"x11'0") • Terrace (220 SFT).
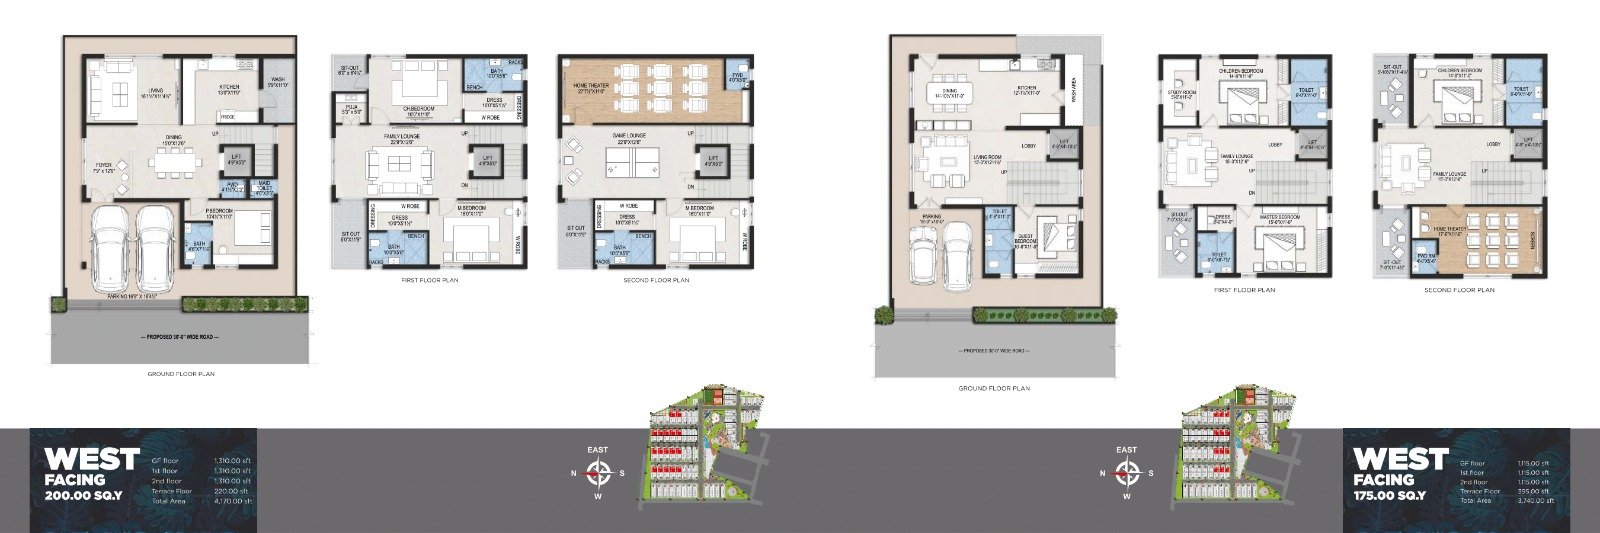
200.00 SQ.Y — West Facing (Total Area: 4,170.00 SFT)
GF (1,310 SFT): 2-Car Parking, Foyer, Maid Toilet, Living, Dining, Kitchen & Guest Bedroom • 1st Floor (1,310 SFT): Family Lounge (22'9"x12'6"), Dual Master/Children Suites with Walk-in Closets • 2nd Floor (1,310 SFT): Home Theater (21'7½"x11'0"), Game Lounge & Sit-out • Terrace (240 SFT).
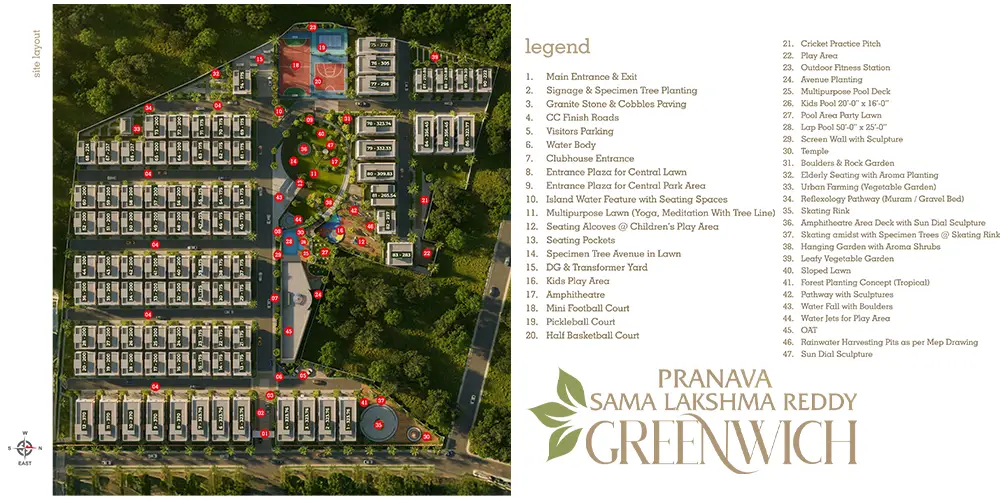
Greenwich — 9.13 Acre Master Layout
Complete gated masterplan encompassing 90 triplex villas, central park, 15,000+ SFT clubhouse, 50'x25' lap pool, cricket pitch, pickleball court, skating rink, sun dial amphitheatre, urban farming & temple.
175 SQ.Y Triplex Villas
3,671 & 3,740 SFT
Available in East & West facing. Includes GF Guest Room, 1st Floor Master & Study, 2nd Floor Home Theater & Sit-out.
200 SQ.Y Grand Villas
4,150 & 4,170 SFT
Spacious luxury triplex with dedicated Game Lounge, Home Theater, Maid's Quarter, Walk-in Dressing Suites & Lift.
Site Master Plan
9.13 Acres • 90 Villas
Low-density master development featuring 47 curated outdoor and sports amenities with central green parks.
47 Master Site Amenities
Curated recreational, sporting, and nature-centric avenues thoughtfully distributed across 9.13 acres
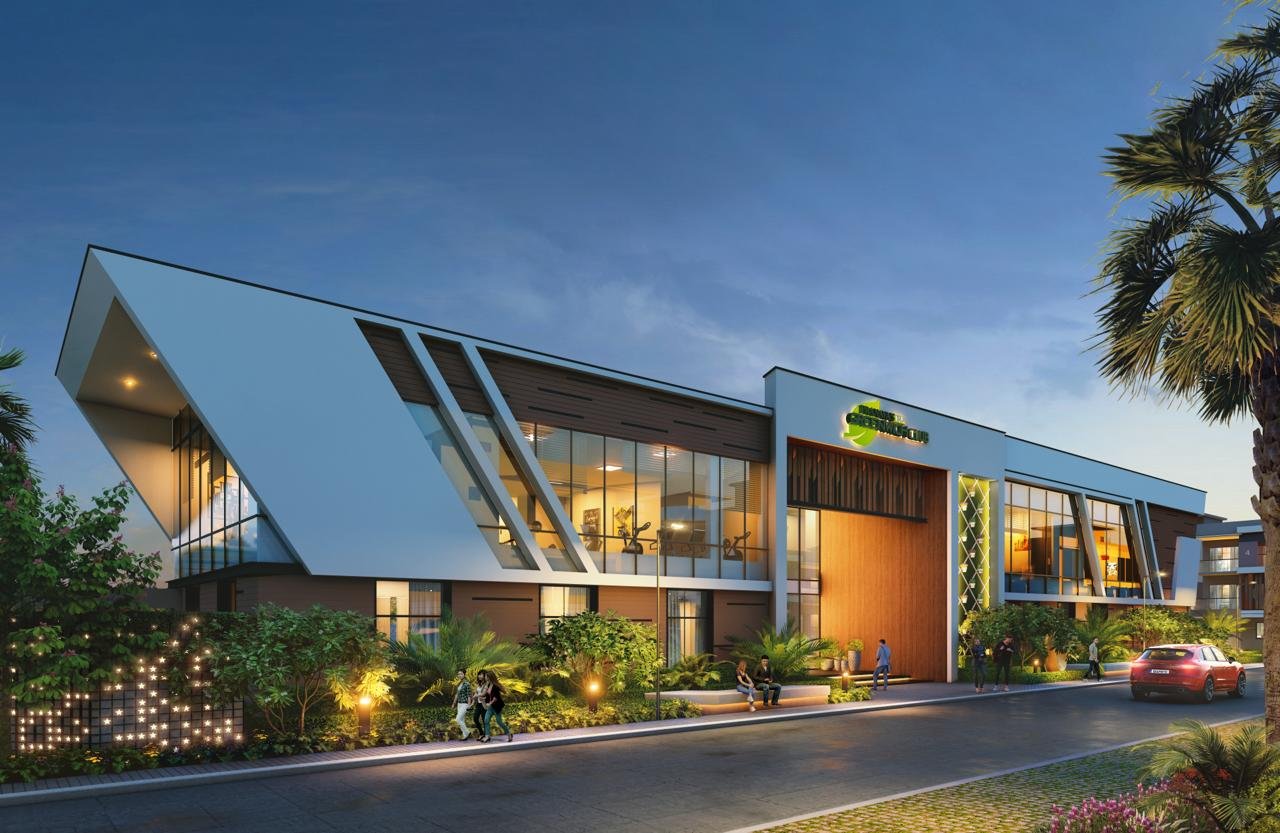
15,000+ SFT Grand Clubhouse
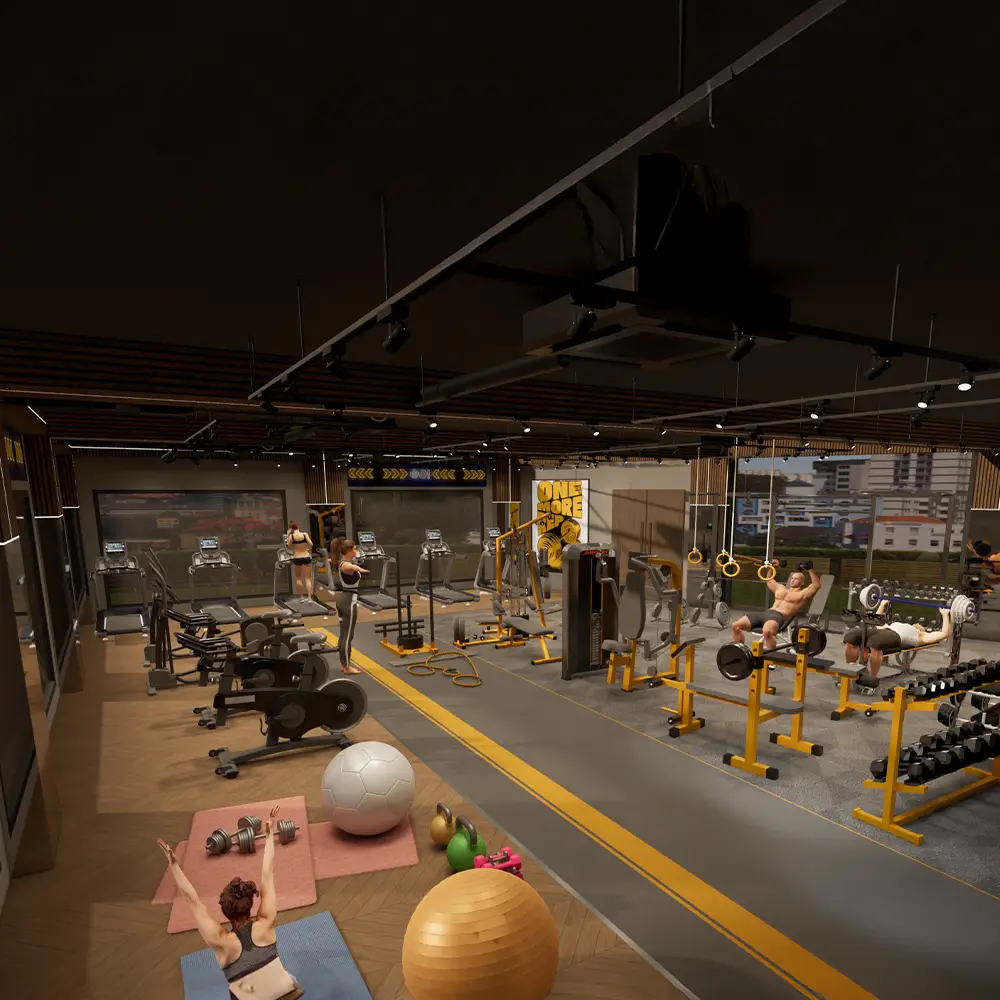
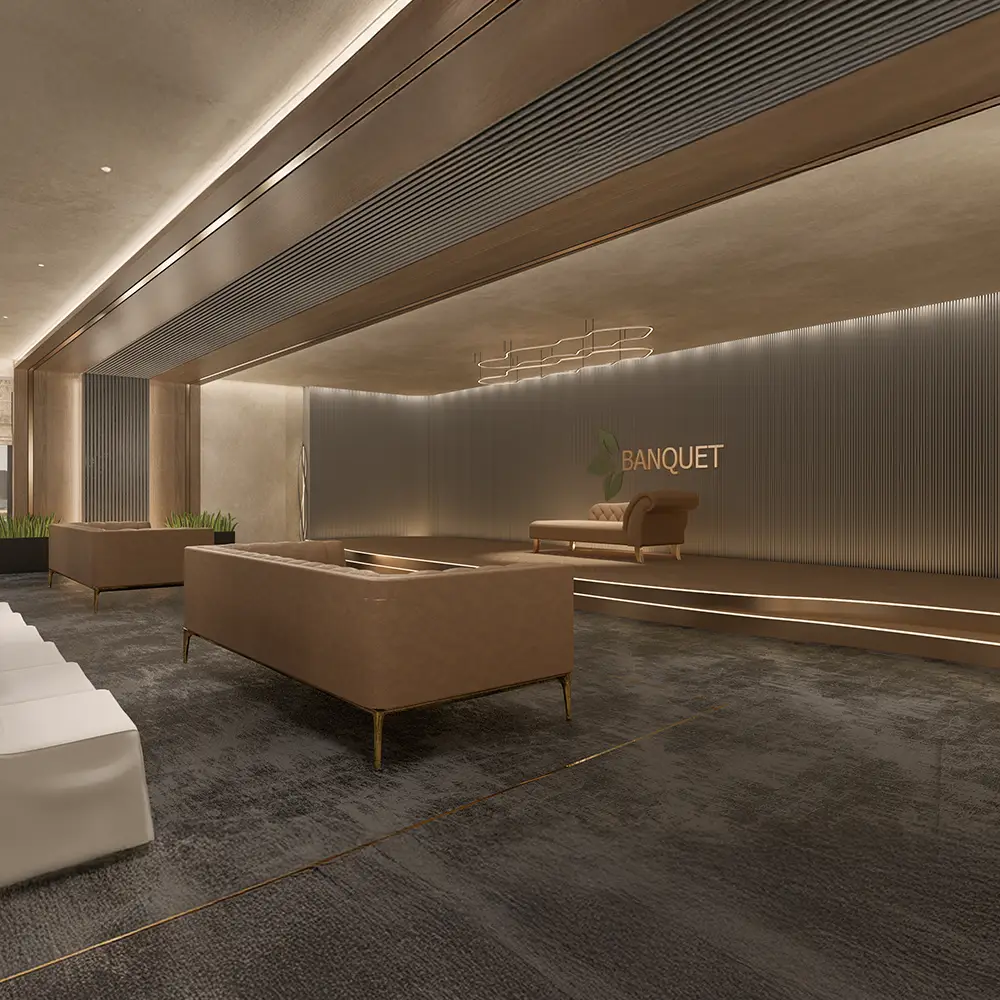
Multi-level clubhouse with state-of-the-art gym, banquet spaces, guest suites, and indoor recreation.
50' x 25' Lap Pool & Kids Pool
Semi-Olympic standard lap pool (50'-0" x 25'-0"), dedicated kids pool (20'-0" x 16'-0"), and poolside party lawn.
Sports Courts & Pitch
Cricket practice pitch, mini football court, pickleball court, and half basketball court for active athletes.
Skating Rink & Sun Dial Amphitheatre
Dedicated outdoor skating rink amidst specimen trees and an amphitheatre deck with sun dial sculpture.
Kids Play Arena & Water Jets
Interactive children’s play area, safe seating alcoves, and engaging water jet play fountains.
Yoga Lawn with Tree Line
Multipurpose meditation lawn, reflexology gravel pathway, and aroma planting groves for seniors.
Urban Farming & Leafy Gardens
Community urban farming vegetable patches, hanging aroma gardens, and tropical forest planting zones.
On-Site Community Temple
Peaceful on-campus temple, rock boulder gardens, and island water features with seating spaces.
Eco-Utilities & Gated Security
Rainwater harvesting MEP pits, CC finish roads, visitors parking, DG backup, and 24/7 CCTV surveillance.
Comprehensive Master Plan Legend (47 Points)
Numbered zones precisely planned across Pranava Greenwich's 9.13-acre layout:
Why Invest in Greenwich?
An unmatched combination of expansive land ownership, immediate possession horizon, and prime western corridor connectivity
Low-Density 9.13 Acre Enclave
Spread across 9.13 sprawling acres with only 90 exclusive triplex villas. Enjoy open skies, high undivided land share (UDS), and serene privacy without vertical high-rise crowding.
Targeted Dec 2026 Possession
Steadily progressing under active construction. Scheduled for handover by December 2026, assuring low gestation, clear timelines, and immediate equity appreciation.
15,000+ SFT Grand Clubhouse
Indulge in a dedicated multi-level lifestyle club featuring a 50'x25' lap pool, banquet hall, gym, guest rooms, sports courts, and organic farm zones.
Customizable Triplex Spaces
Ranging from 3,671 to 4,170+ SFT, every villa includes dedicated private elevator shafts, 2-car covered parking, double-height family lounges, and private home theatres.
Strategic Attapur–Suncity Corridor
Adjacent to the 100ft road towards Suncity and 2 mins from PVNR Pillar 213, ensuring quick signal-free access to Banjara Hills, Gachibowli, Kokapet, and Airport.
TS RERA Certified & Clear Titles
Sanctioned with clear approvals and registered under TS RERA (Reg No: P02400001057) with 100% power backup and 24/7 guarded security.
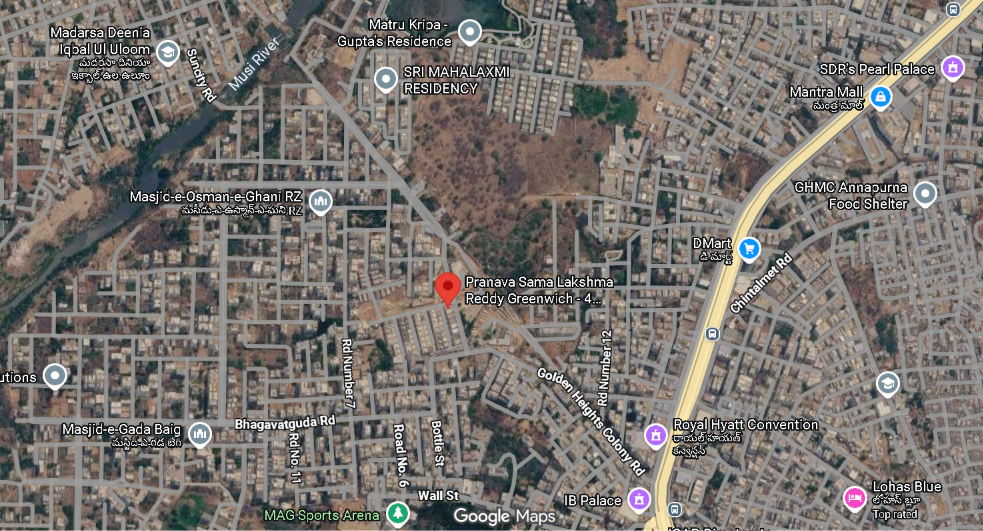
Strategic Location & Connectivity
Adjacent to 100FT Road towards Suncity (Near Pillar No. 213), Attapur / Bandlaguda Jagir, Hyderabad.
Positioned right off the PV Narasimha Rao Expressway corridor with effortless access to Banjara Hills, Mehdipatnam, Gachibowli Financial District, and the Rajiv Gandhi International Airport.
Key Proximities (From Official Location Map)
Book a Site Visit
Connect with Prop Expert advisors for villa availability, cost breakdown & on-site villa tour