
INTERLUX — UNIT 4A
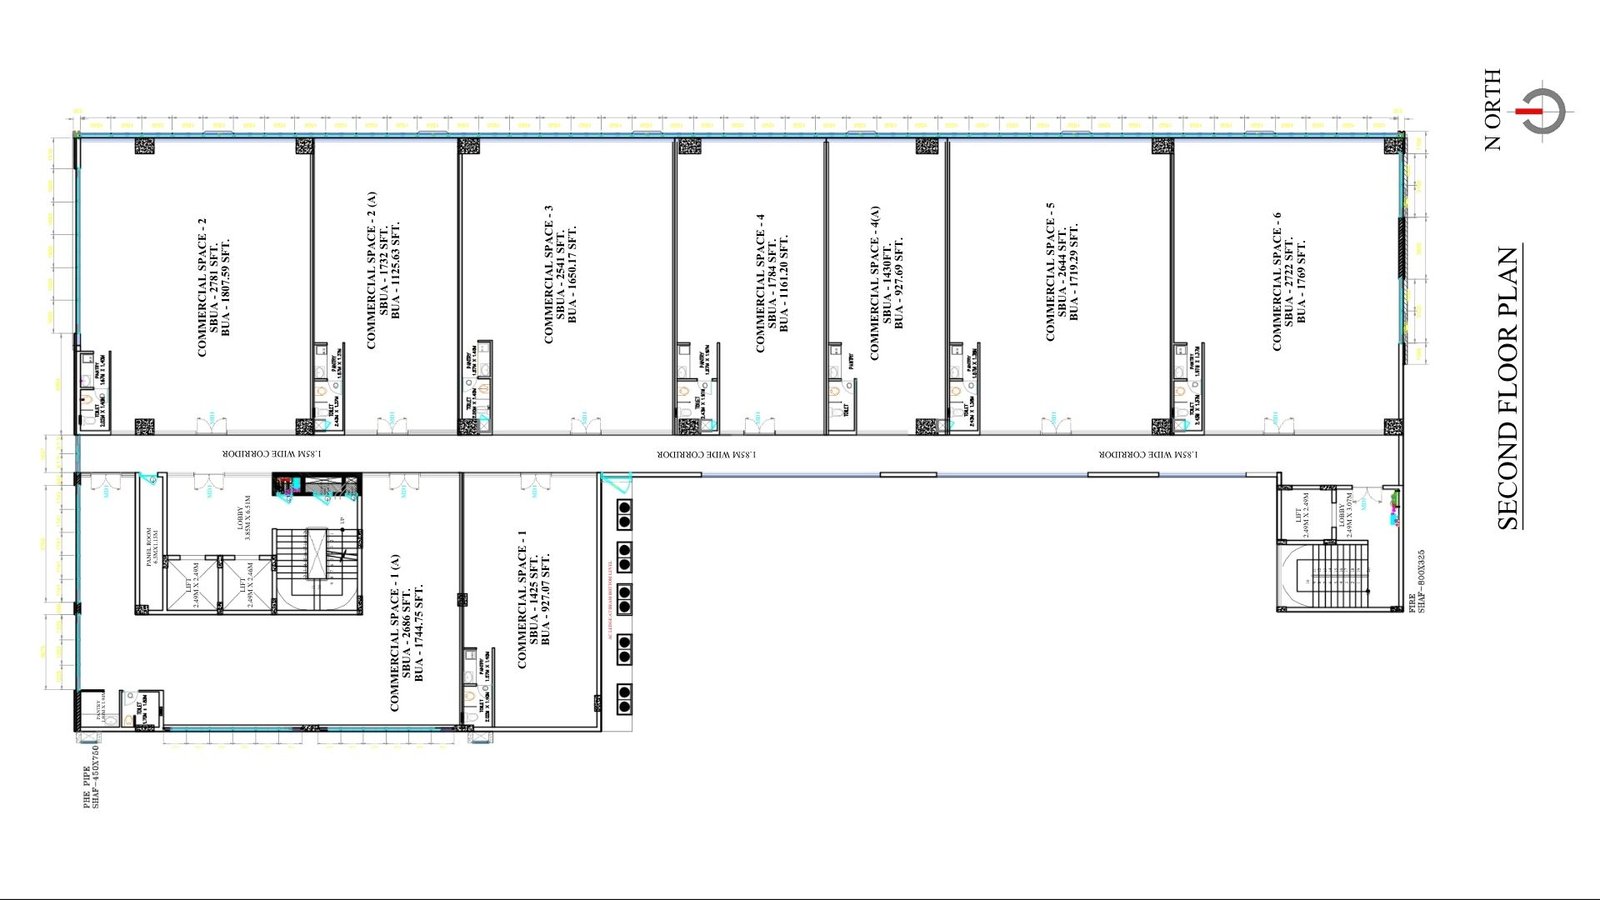
1,430 Sq. Ft. 2nd Floor Lockable Commercial Office on 150 Ft Main Road Frontage in HITEC City, Hyderabad. Fully compliant Grade-A asset generating passive rental returns from Day 1.
Pricing & Cost Breakdown
| Basic Rate per Sq. Ft. | Price On Request |
| Base Unit Cost (1,430 Sq. Ft.) | Price On Request |
| Car Parking | Dedicated Parking (1000:1) |
| Corpus Fund | (₹100/Sq. Ft.) |
| Registration Charges | Registration charges as per government rules |
| Day-1 Monthly Rental Inflow | ₹85,800 / Month |
| Rental Escalation Terms | 15% Every 3 Years |
Property & Unit Overview
Unit 4A Floor Plan
Why Invest in Pranava Interlux?
Immediate Day-1 Rental Cashflow
No waiting period or construction delays. Unit 4A is already pre-leased under a 5-year corporate agreement generating steady passive income with contractual 15% escalation every 3 years.
Prime HITEC City 150 Ft Arterial Road
Unbeatable arterial connectivity located right opposite Cyber Towers, 2 minutes from HITEC City Metro station, ensuring low vacancy risk and high tenant retention forever.
OC Received & Clear 100% Titles
Fully certified with GHMC approvals and Telangana RERA Registration (P02400004371). Legally verified title clearance ensures zero compliance risk for corporate institutions and private wealth offices.
Commercial Infrastructure
Modern building architecture with 2 basements, 3 high-speed lifts, 100% DG power backup, advanced fire safety, and 24/7 CCTV surveillance compliant with global MNC enterprise requirements.
Superior Capital Appreciation
HITEC City commercial land supply is strictly capped. Commercial real estate in this corridor exhibits consistent annual capital appreciation alongside attractive rental yields.
Hassle-Free Asset Management
Complete lockable independence with managed central maintenance. Dedicated 1000:1 car parking allotments and transparent, corporate-friendly governance make ownership completely turnkey.
Building Elevation & Asset Gallery
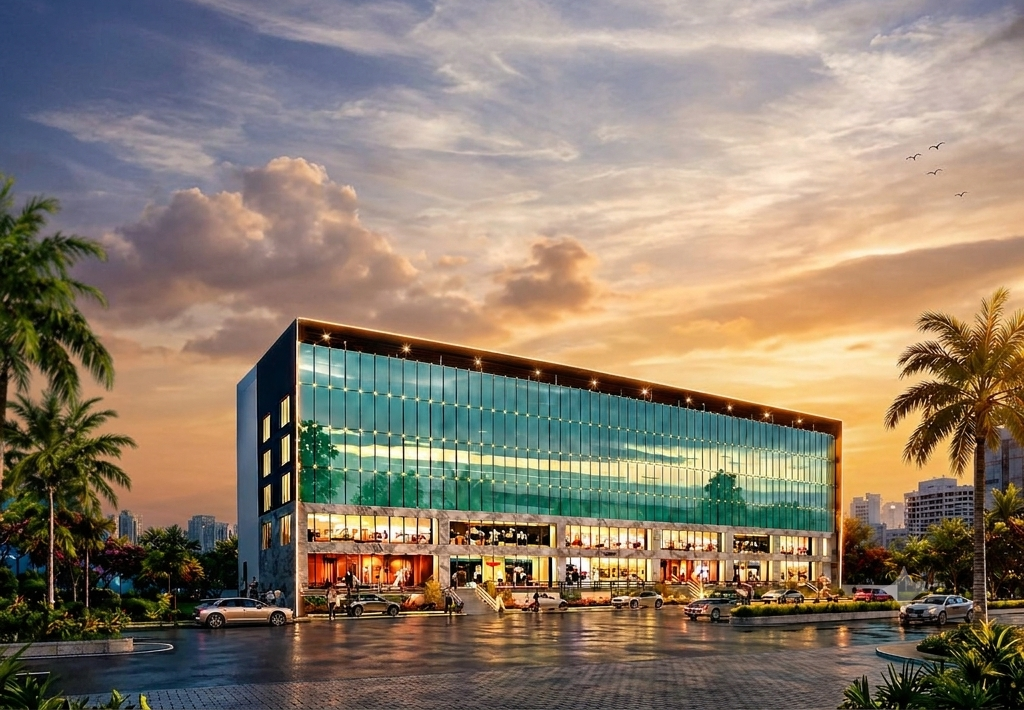 150 Ft Front Main Road Elevation
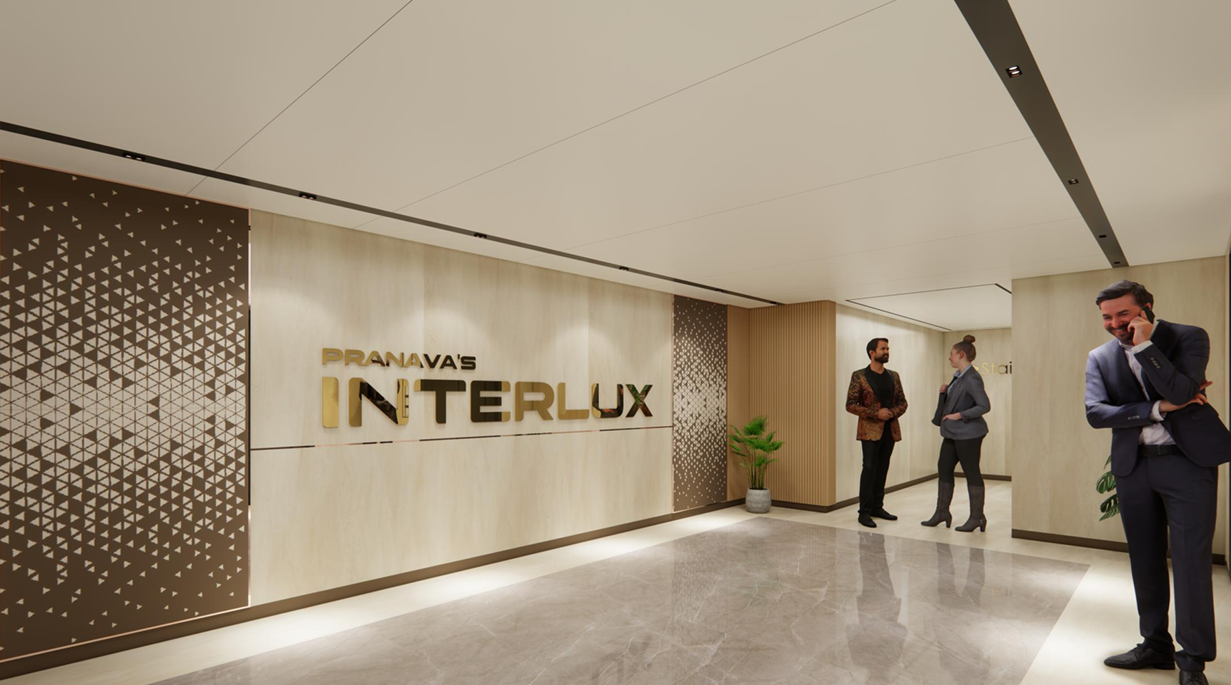 Lobby
Lobby
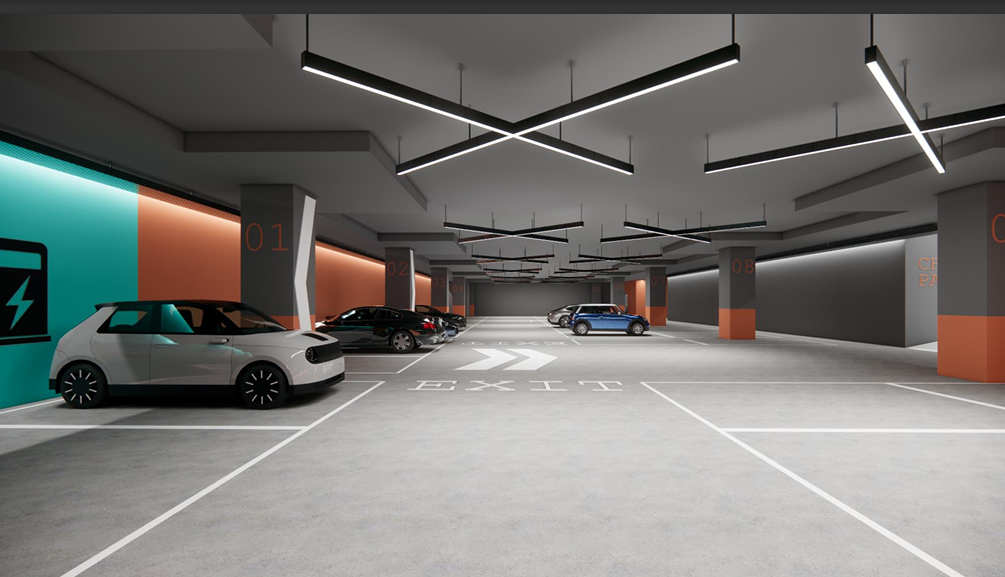 Parking
Building Infrastructure & High-Yield Provisions
2B + G + 4 Floors
Total built-up footprint of 98,000 Sq. Ft. sprawled across 2,915 Sq. Yds. of prime commercial land.
100% Vaastu Compliant
Prominent East-facing orientation with 4-side open ventilation ensuring continuous natural airflow.
100% Power Backup
Heavy-duty DG back-up infrastructure supporting uninterrupted IT and commercial business operations.
3 High-Speed Elevators
State-of-the-art vertical mobility serving all passenger floors and dual basement parking levels.
Dedicated Unit Provisions
Customized dry/wet pantry provisions, washroom plumbing, and designated cafeteria areas per floor.
2 Basement Car Parking
Extensive dedicated parking provisions for both corporate tenants and visiting business clients.