
INTERLUX — RETAIL SPACES FOR LEASE
High-visibility double-height retail showrooms along the bustling 150 Ft Main Road in HITEC City, Hyderabad. 100% Vaastu compliant with dedicated customer valet access, premium frontage, and unmatched pedestrian & vehicular footfalls.
Ground & 1st Floor Available Retail Units
| Floor & Showroom Unit | Super Built-Up Area | Rental Terms | Status | Action |
|---|---|---|---|---|
|
Ground Floor — Unit 2
|
2,728 Sft | Rent on Request | Available | |
|
Ground Floor — Unit 3
|
3,767 Sft | Rent on Request | Available | |
|
Ground Floor — Unit 4
|
3,193 Sft | Rent on Request | Available | |
|
Ground Floor — Unit 6
|
3,148 Sft | Rent on Request | Available | |
|
1st Floor — Unit 3
|
2,766 Sft | Rent on Request | Available | |
|
1st Floor — Unit 4
|
2,797 Sft | Rent on Request | Available | |
|
1st Floor — Unit 6
|
2,722 Sft | Rent on Request | Available |
Ground & 1st Floor Retail Floor Plans
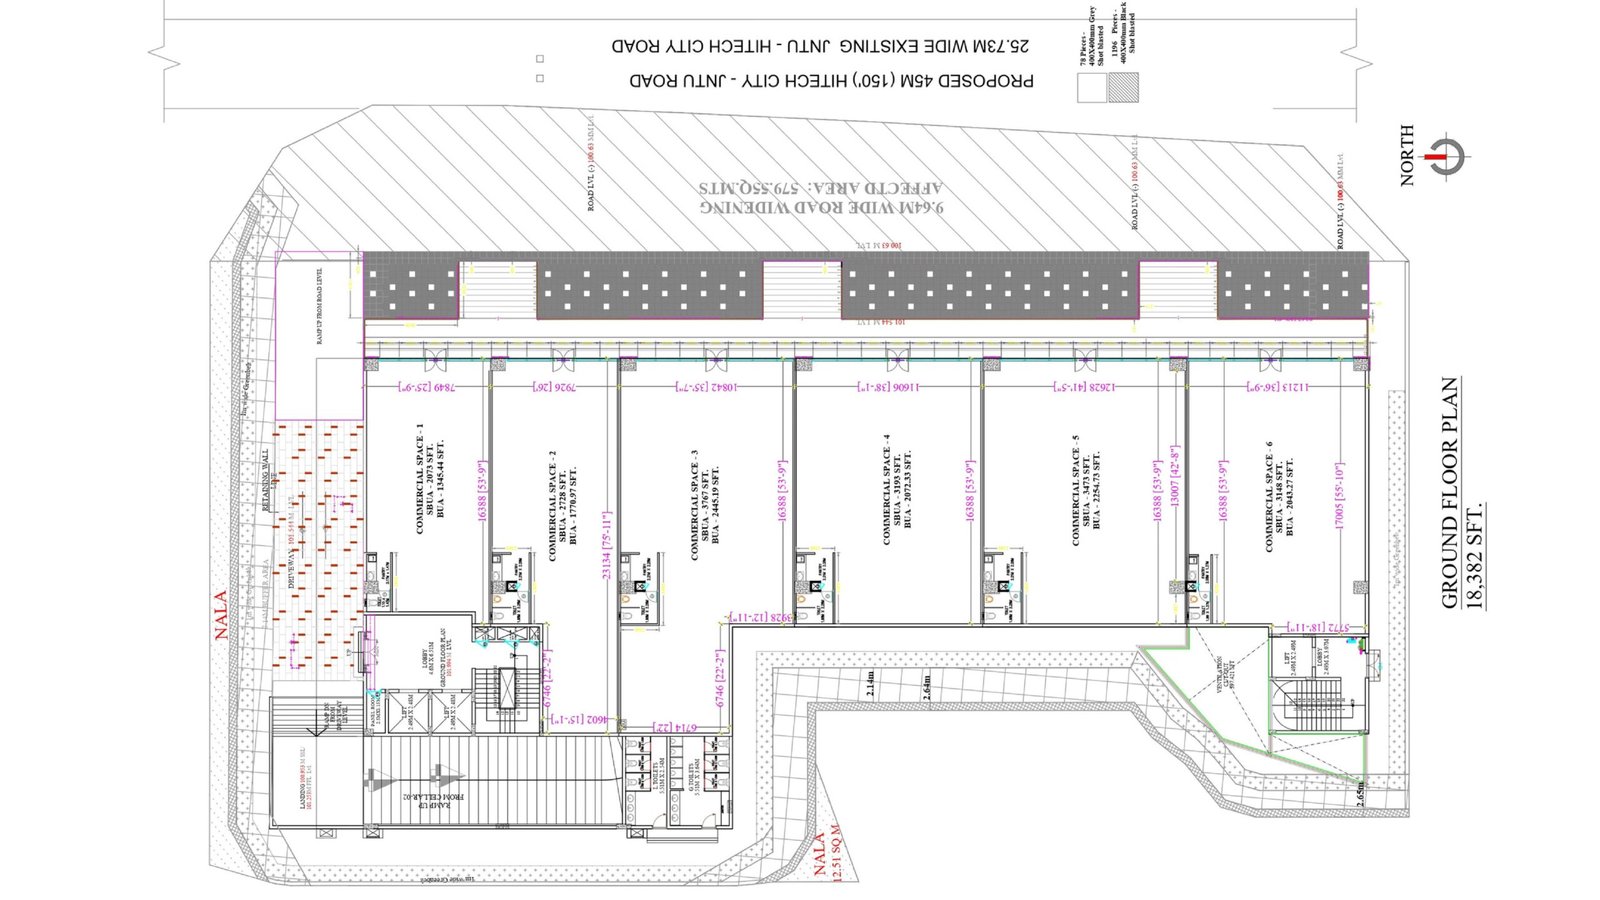
Ground Floor High-Street Flagships
Unrivaled 150-ft arterial road exposure with towering double-height glass facades and direct pedestrian arrival. Ideal for luxury automotive showrooms, electronics anchors, retail banking, and flagship fashion brands.
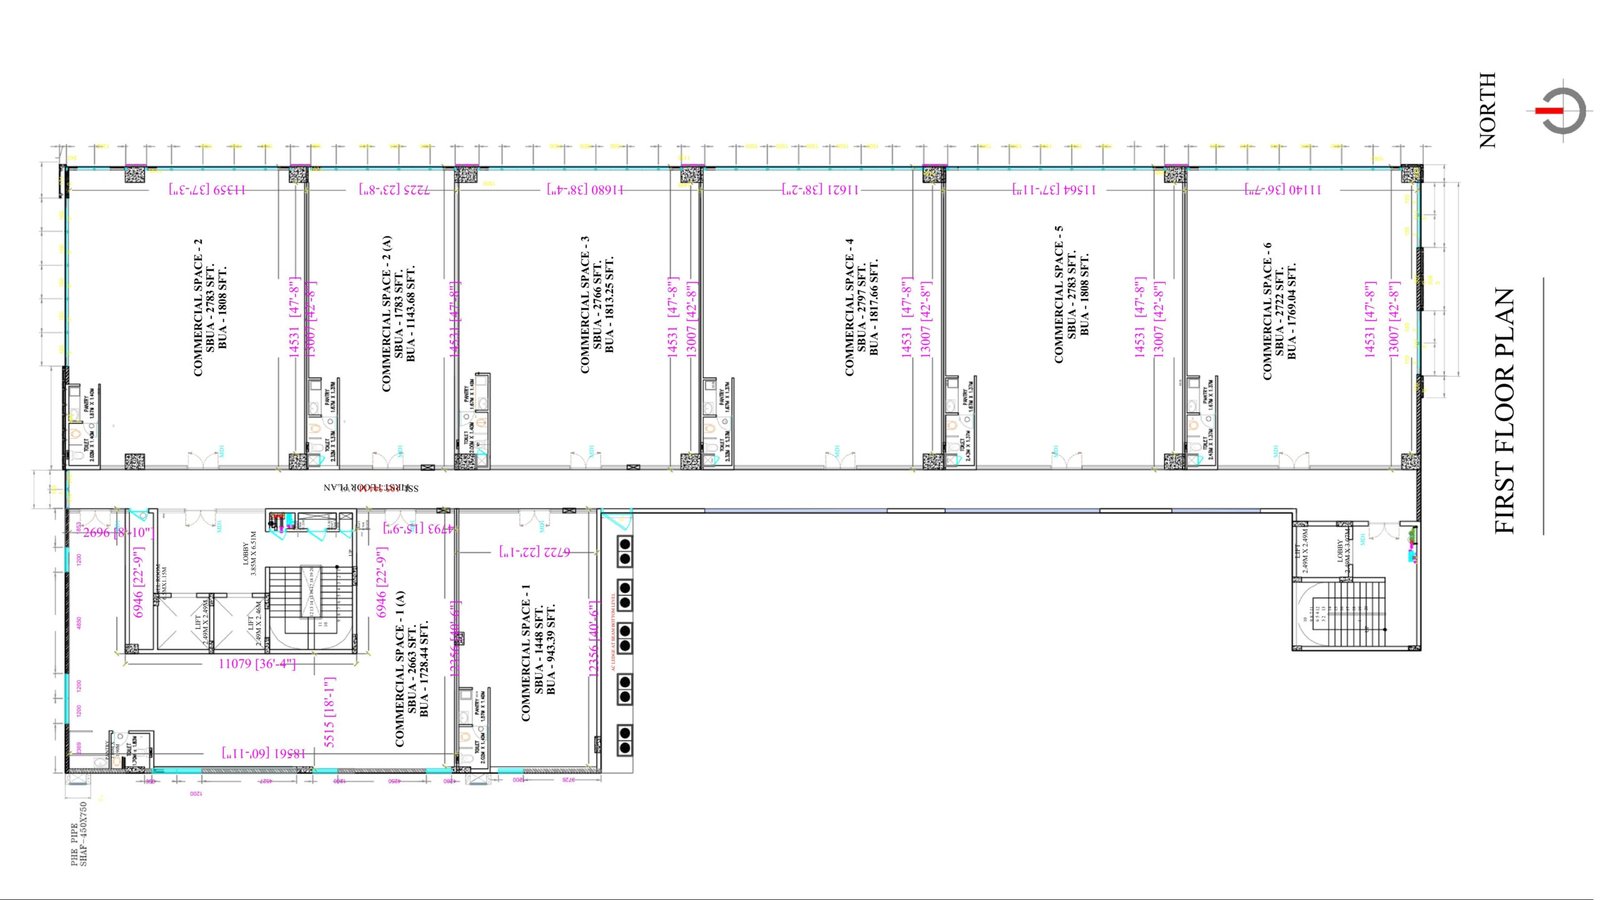
1st Floor Experiential Retail
Direct high-speed elevator and grand staircase accessibility designed for fine dining, brewpubs, wellness clinics, and specialty retail. Seamlessly connectable with Ground Floor units for G+1 duplex flagship formats.
About Interlux — A Premium Business Address in Hi-Tech City
Interlux provides a sophisticated and dynamic workspace and retail ecosystem that seamlessly blends efficiency, elegance, and state-of-the-art facilities for progressive brands. It is the ideal setting for enterprises that appreciate both style and high-visibility functionality, making it the best place to develop and prosper.
Strategically positioned along HITEC City's bustling 150-foot wide arterial highway, Interlux guarantees an enormous volume of high-net-worth tech employee footfalls, visiting delegates, and daily commuters. Whether you are an anchor retail brand, luxury showroom, banking hall, or fine-dining establishment, Interlux elevates your presence to new heights.
Why Invest & Lease Retail at Interlux — Strategic Commercial Advantage
Prime High-Street Retail in Hyderabad’s Wealthiest Commercial Corridor
Interlux combines direct arterial road prominence, double-height showroom glazing, and instant occupancy clearance—creating unmatched consumer footfalls, blue-chip tenant appeal, and robust long-term rental appreciation.
150-Foot Arterial Highway Frontage
Located directly facing HITEC City's major 150-ft thoroughfare, giving retail brands prominent street-level visibility that captures thousands of daily commuters and business executives.
Double-Height Showroom Volumes
Exceptional ceiling heights and full-glass facades maximize exterior display visibility, luxury interior branding aesthetics, and natural illumination.
Captive High-Income Tech Demographic
Surrounded by leading tech giants, luxury hotels, and premium residences, providing a continuous pipeline of high-spending professionals and corporate clients.
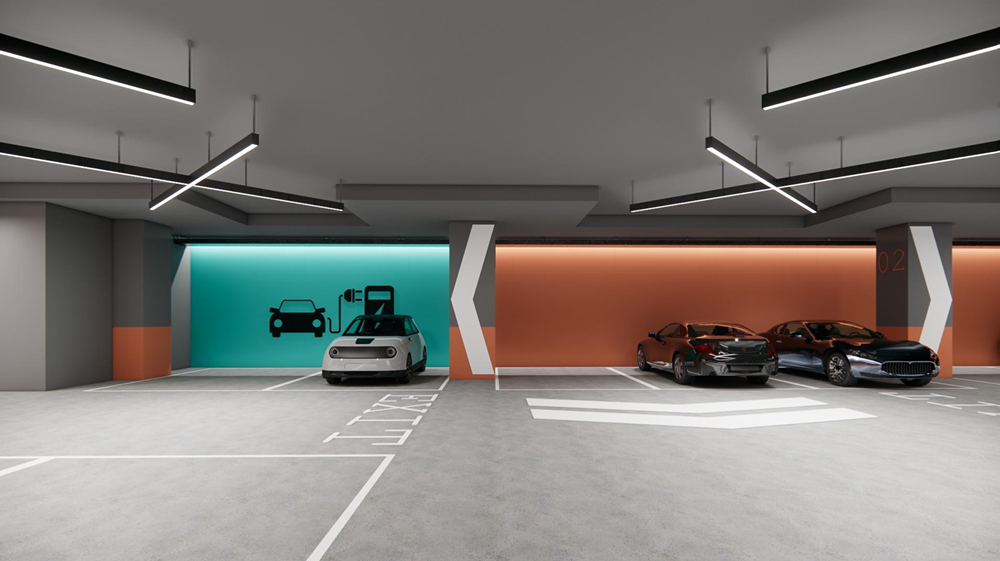
Dedicated Valet & Customer Parking
Eliminates customer parking friction through designated street-level visitor bays, seamless ramp access, and double-basement secure parking facilities.
Flexible G+1 Showroom Merging
Unique architectural flexibility permitting retailers to merge Ground and 1st floor spaces, crafting expansive flagship duplex stores or integrated dining concepts.
OC Received & Immediate Handover
Full Occupancy Certificate received. Retailers can start fit-out works immediately with zero construction delays, ensuring fast revenue generation and high ROI.
Retail Specifications & Regulatory Compliance
Building Elevation & Retail Frontage Gallery
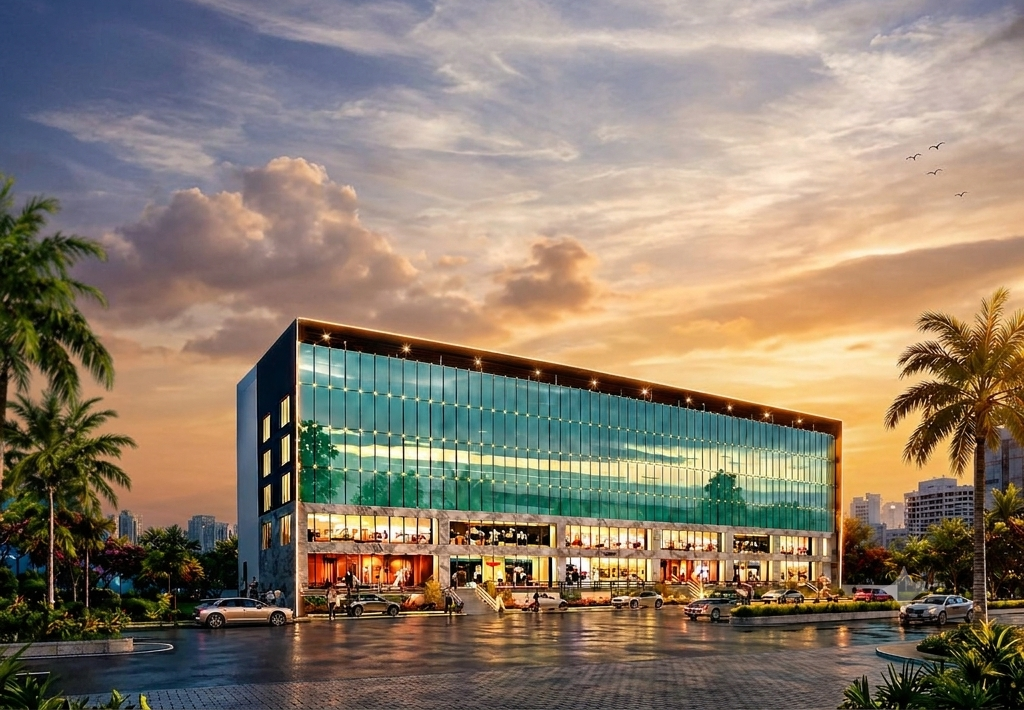
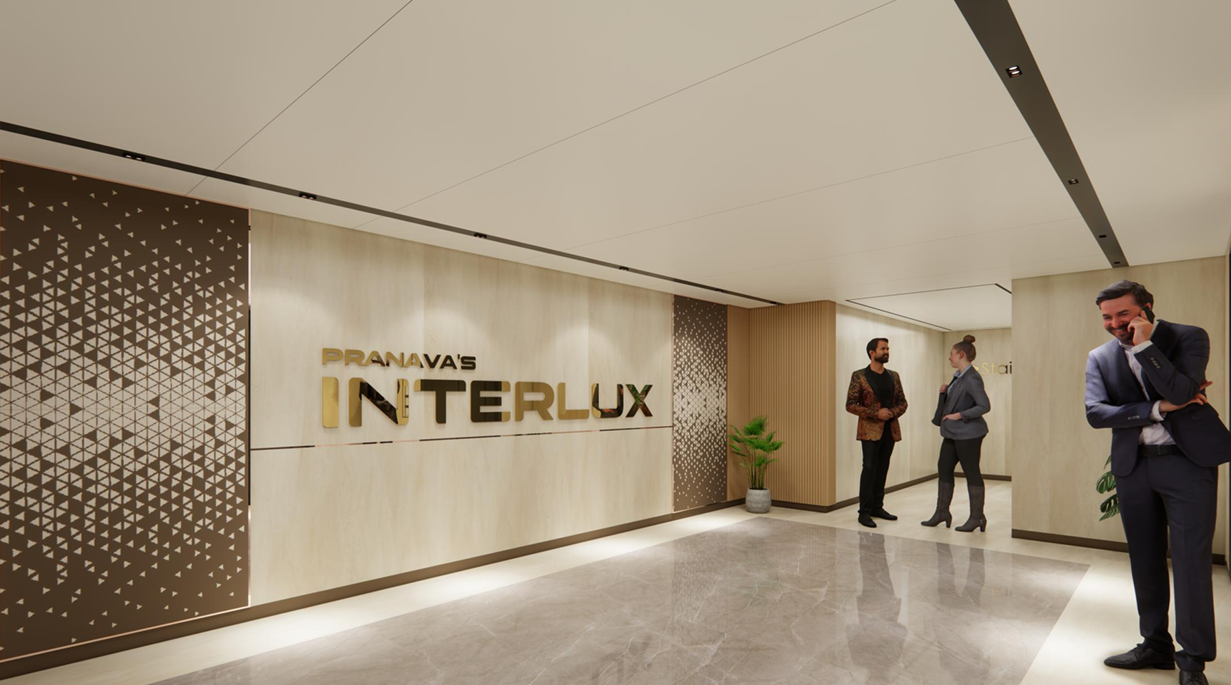
At Interlux — Modern Comfort, Safety & Efficiency
Food Court
Dedicated dining spaces for employees, visitors, and retail shoppers creating sustained customer retention.
Ample Car Parking
Extensive multi-level basement car parking facilities designed for retail patrons, visitors, and staff.
High-Speed Elevators
Smooth and fast vertical transit ensuring fluid passenger movement directly from basements to retail levels.
Spacious Lobby
Grand entrance with premium luxury architectural interiors offering exceptional brand impressions.
24/7 CCTV Security
Round-the-clock surveillance across all perimeter corridors and public circulation areas for complete security.
100% Power Backup
Full DG power backup keeping retail lighting, POS systems, refrigeration, and HVAC fully uninterrupted.
Sewage Treatment Plant
Eco-friendly, modern on-site waste and water management ensuring sustainable green operations.
Fire Fighting Equipment
Advanced commercial fire safety systems, sprinklers, and emergency hydrants configured strictly to NBC norms.
Rainwater Harvesting
Engineered water conservation system designed for eco-conscious environmental preservation.