
INTERLUX — OFFICE SPACE FOR SALE
150 Ft Main Road Frontage, Hi-Tech City, Hyderabad. Premium 4-side open commercial landmark spanning 2B+G+4 Floors (98,000 SFT on 2,915 Sq. Yds.) with 100% Vaastu compliance, 3 high-speed elevators, and exclusive 3rd-floor office suites.
3rd Floor Available Office Sale Units
| Unit Number & Orientation | Saleable Area (SBUA) | Basic Price | Indicative Basic Value | Status | Action |
|---|---|---|---|---|---|
|
3rd Floor — Unit 1A / 3
|
1,654 SFT | Price on Request | Price on Request | Available | |
|
3rd Floor — Unit 3A & 4A
|
1,870 SFT | Price on Request | Price on Request | Available |
Commercial Terms & Purchase Structure
| Basic Sale Price | Price on Request |
| Covered Car Parking | (1000:1) |
| Registration & Stamp Duty | (As per Govt. Norms) |
| Corpus Fund | ₹100 / SFT |
| Land Title & Documentation | Clear Titles / 100% Freehold |
| Statutory Sanctions | GHMC & RERA Approved |
| RERA Registration No. | P02400004371 |
Property Overview & Highlights
Why Invest in INTERLUX — Office Space for Sale
Epicenter of HITEC City
Positioned along the premier 150 Ft arterial corridor directly connecting Cyber Towers, Metro Station, and Hyderabad's primary technology clusters.
High Rental Yields & ROI
Grade-A commercial office spaces in HITEC City consistently command premium lease rentals and robust institutional absorption from MNCs and IT firms.
100% Freehold Clear Title
Complete regulatory compliance with approved GHMC sanctions and verified TS RERA certification (P02400004371). Fully ready for immediate registration.
4-Side Open & 100% Vaastu
Independent 4-side perimeter ventilation ensures maximum natural daylight, lower operational HVAC costs, and complete Vaastu-aligned floor configurations.
Grade-A Scalable Floorplates
Optimized 3rd-floor office suites (1,654 SFT & 1,870 SFT) engineered with minimal internal columns to permit bespoke corporate interior customization.
Institutional Infrastructure
Equipped with 3 dedicated high-speed elevators, 100% DG backup redundancy, dual basement parking (1000:1 ratio), and 24/7 multi-tier security.
Floor Plans
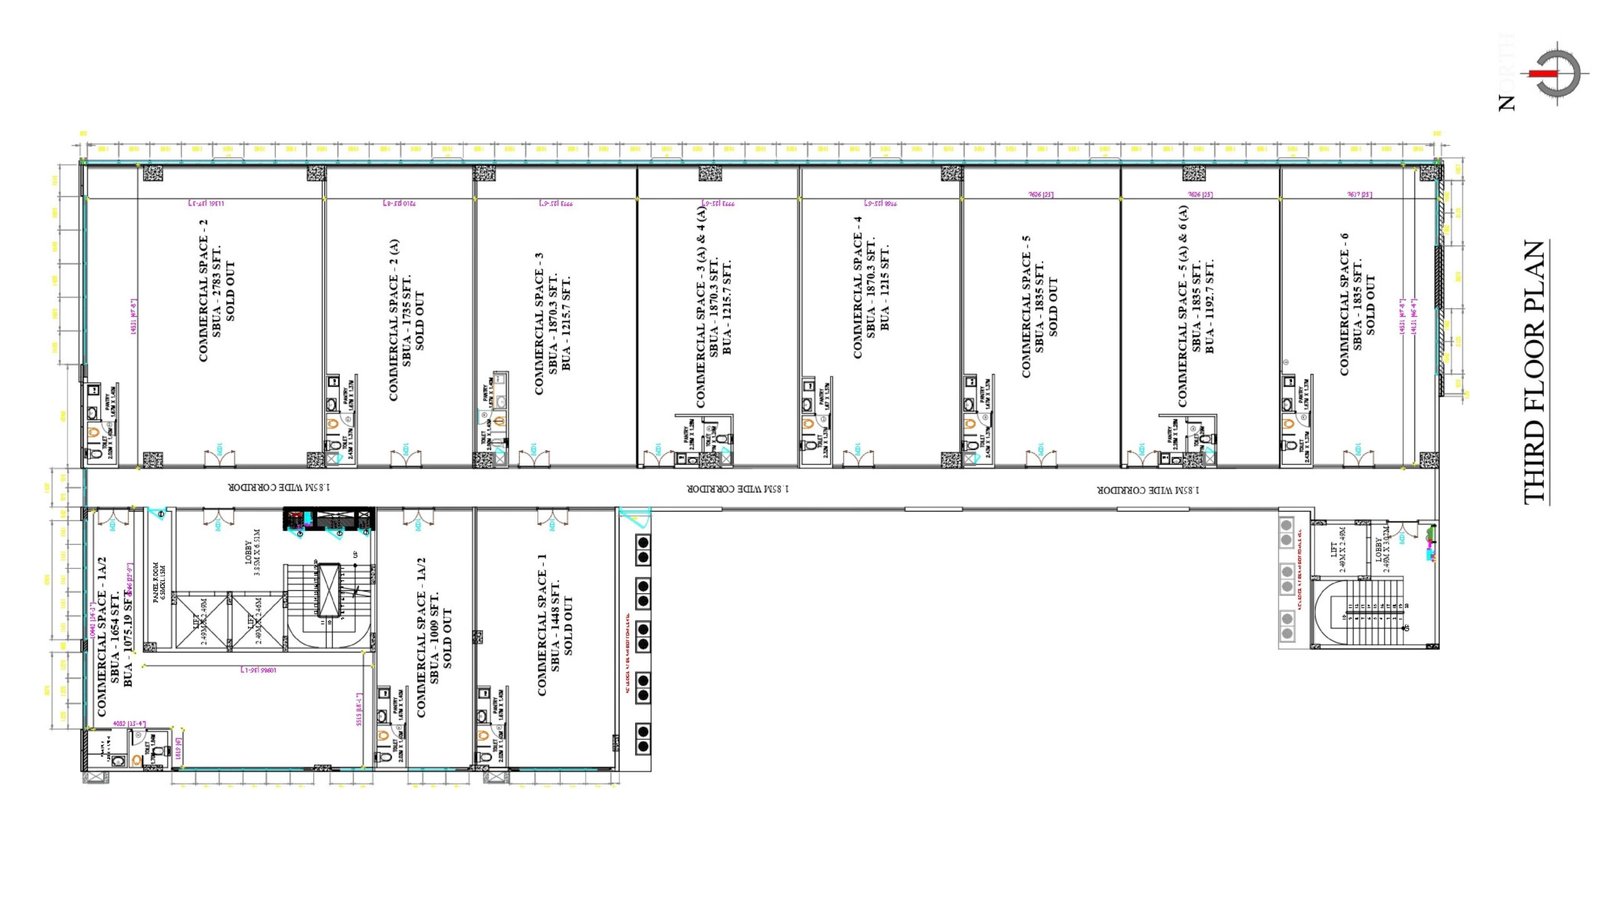 Click to Enlarge
3rd Floor Unit 1A / 3 — Floor Plan
Efficient linear layout designed for executive cabins, workstation bays, and private conference space.
Click to Enlarge
3rd Floor Unit 3A & 4A — Floor Plan
Combined corner suite offering dual-side natural ventilation, dedicated pantry, and private washroom provisions.
Building Elevation & Architectural Gallery
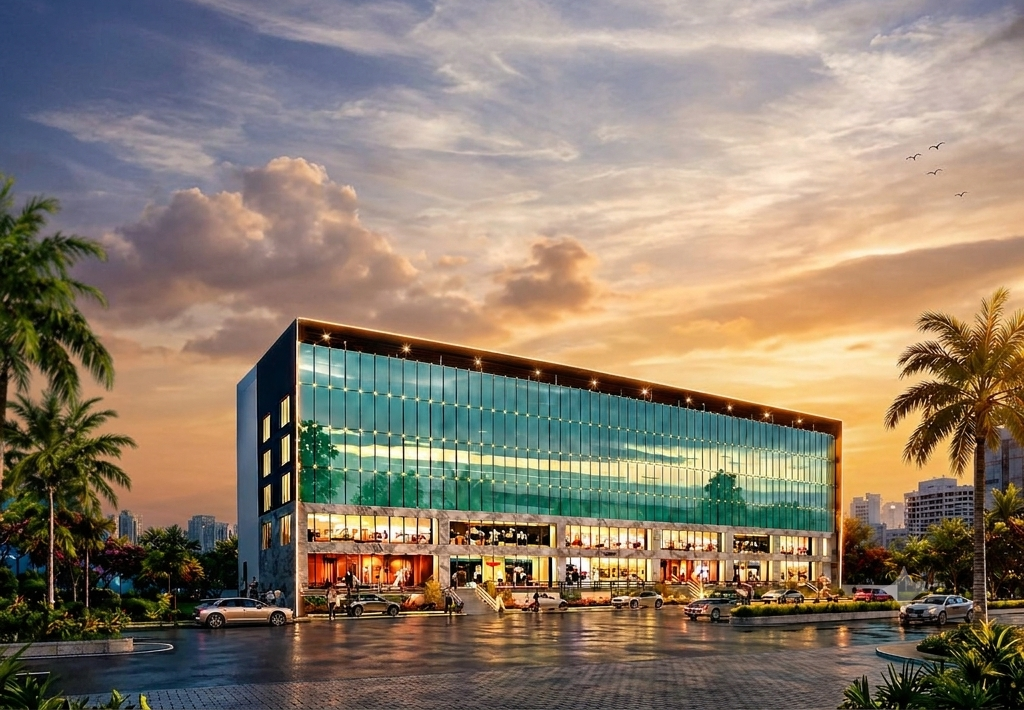 150 Ft Main Road Arterial Elevation
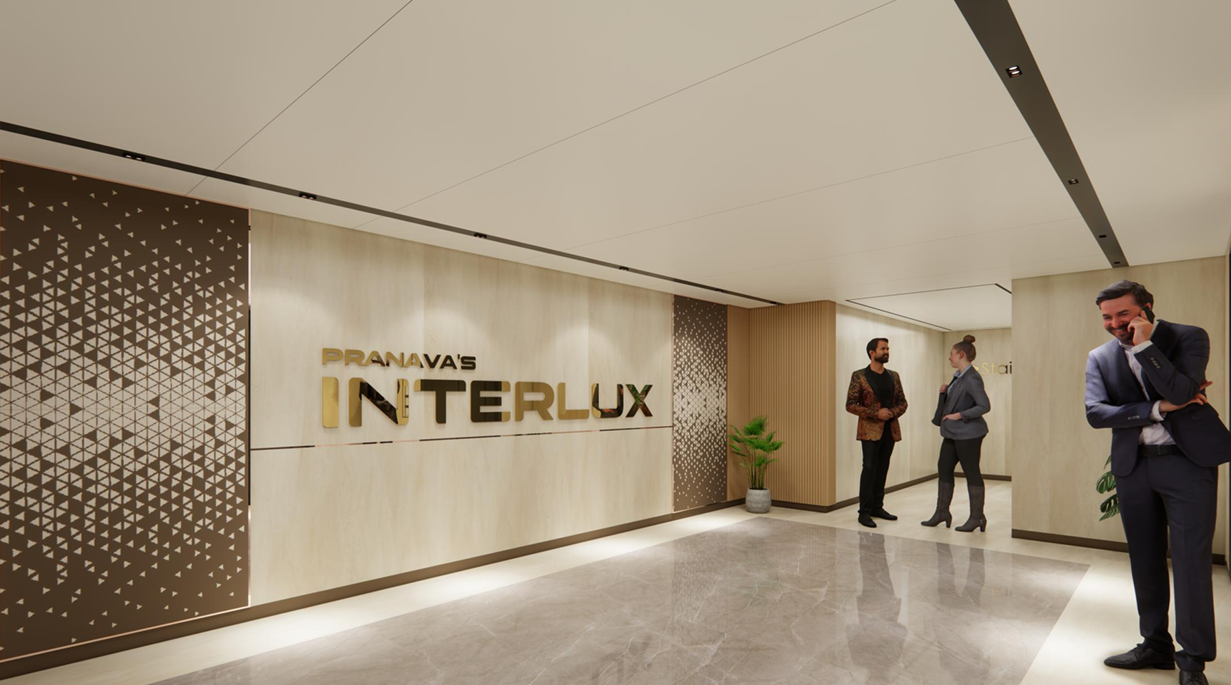 Lobby
Lobby
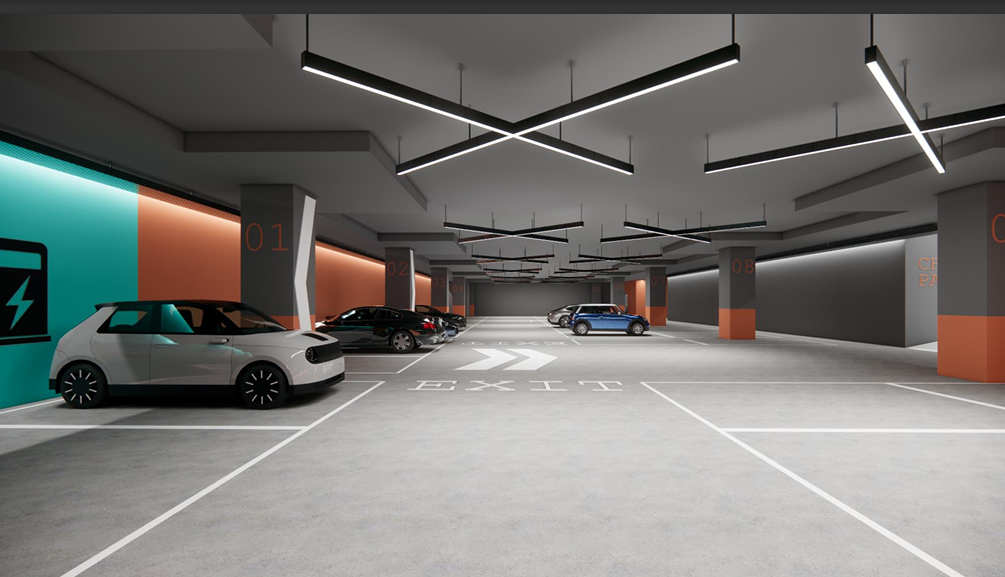 Parking
Grade-A Institutional Amenities & Specifications
3 High-Speed Elevators
Premium vertical transit systems ensuring minimum waiting times between parking basements and office levels.
100% DG Power Backup
Continuous uninterrupted generator backup guaranteeing operational continuity for enterprise servers and IT loads.
2 Basement Car Parking Levels
Earmarked permanent parking bays deeded officially (1000:1 SFT ratio) with dedicated customer valet drop-offs.
4-Side Open / 100% Vaastu
Unmatched natural daylighting, energy conservation, and positive architectural orientation across all floorplates.
Cafeteria & Pantry Zones
Curated dining spaces, internal wet pantry provisions, and executive washroom infrastructure built into each unit.
24/7 CCTV & Security
Advanced surveillance integration, turnstile access systems, and automated fire hydrants conforming to NBC codes.