
LIVING EXPERIENCES THAT CELEBRATE LIFE
Take a Chance to Look & Experience First Hand • One Hyderabad, Somajiguda
"Living Experiences That Celebrate Life"
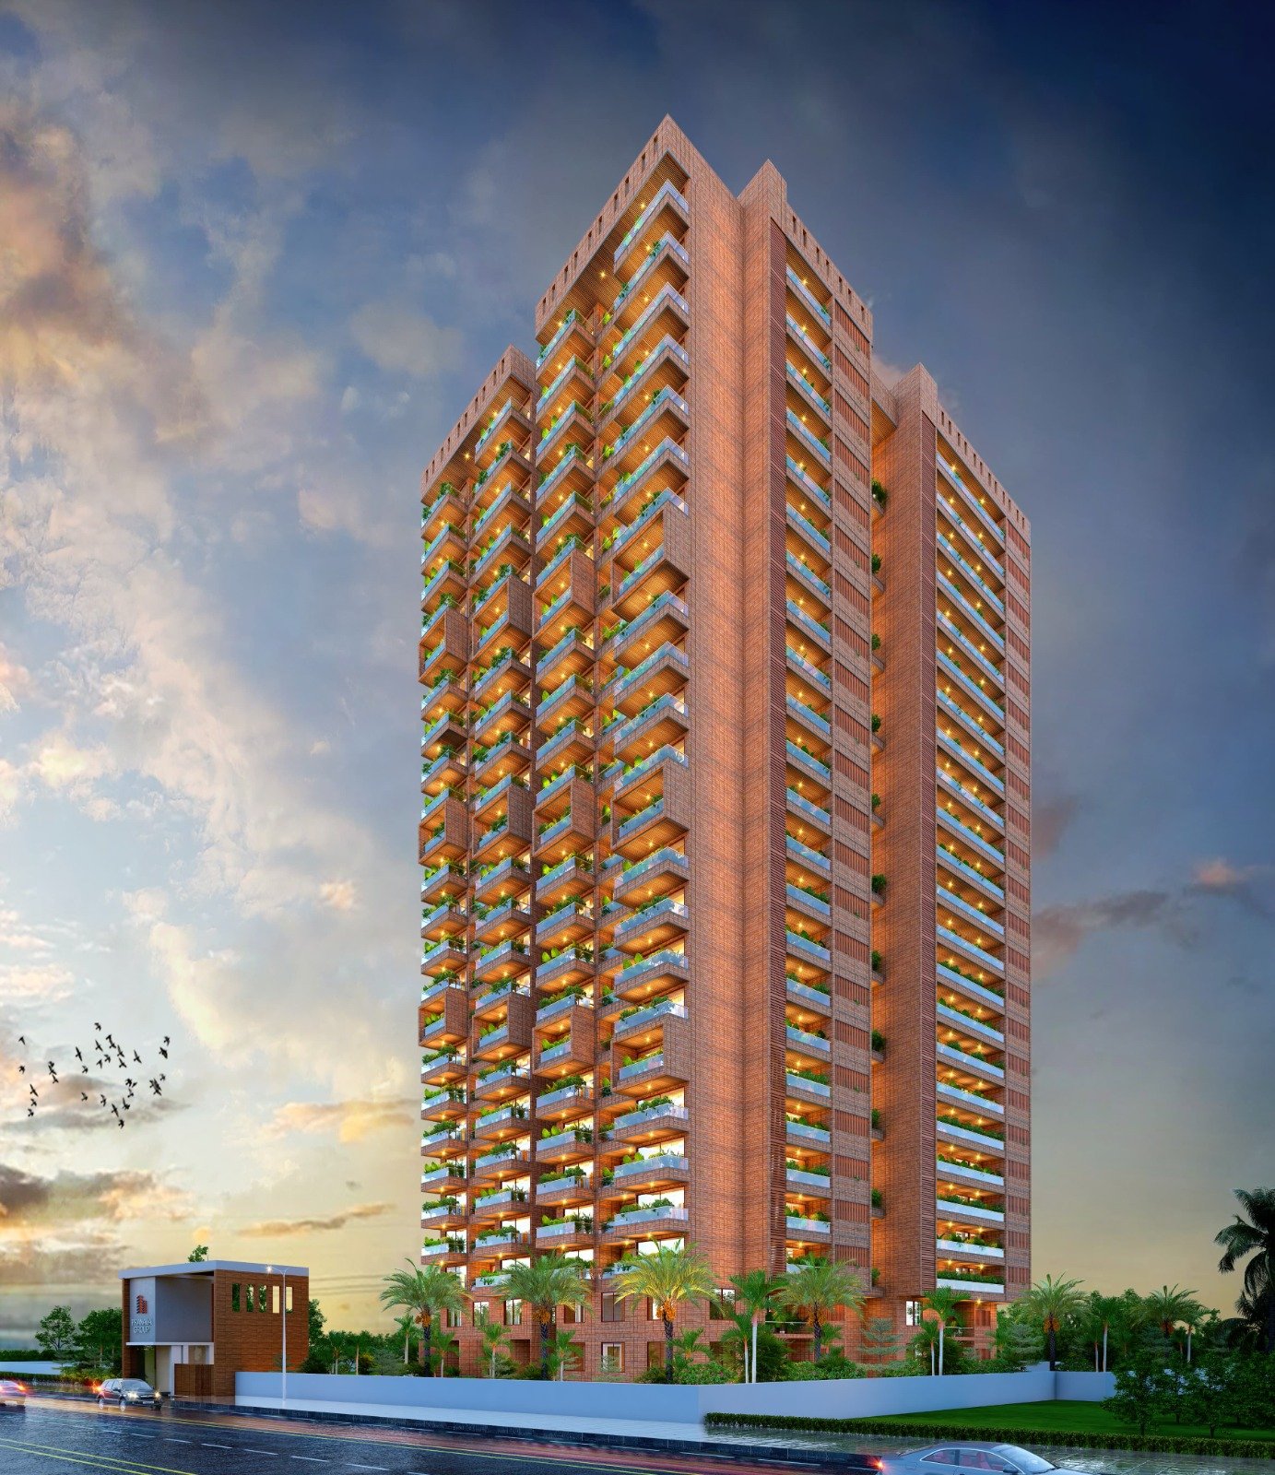
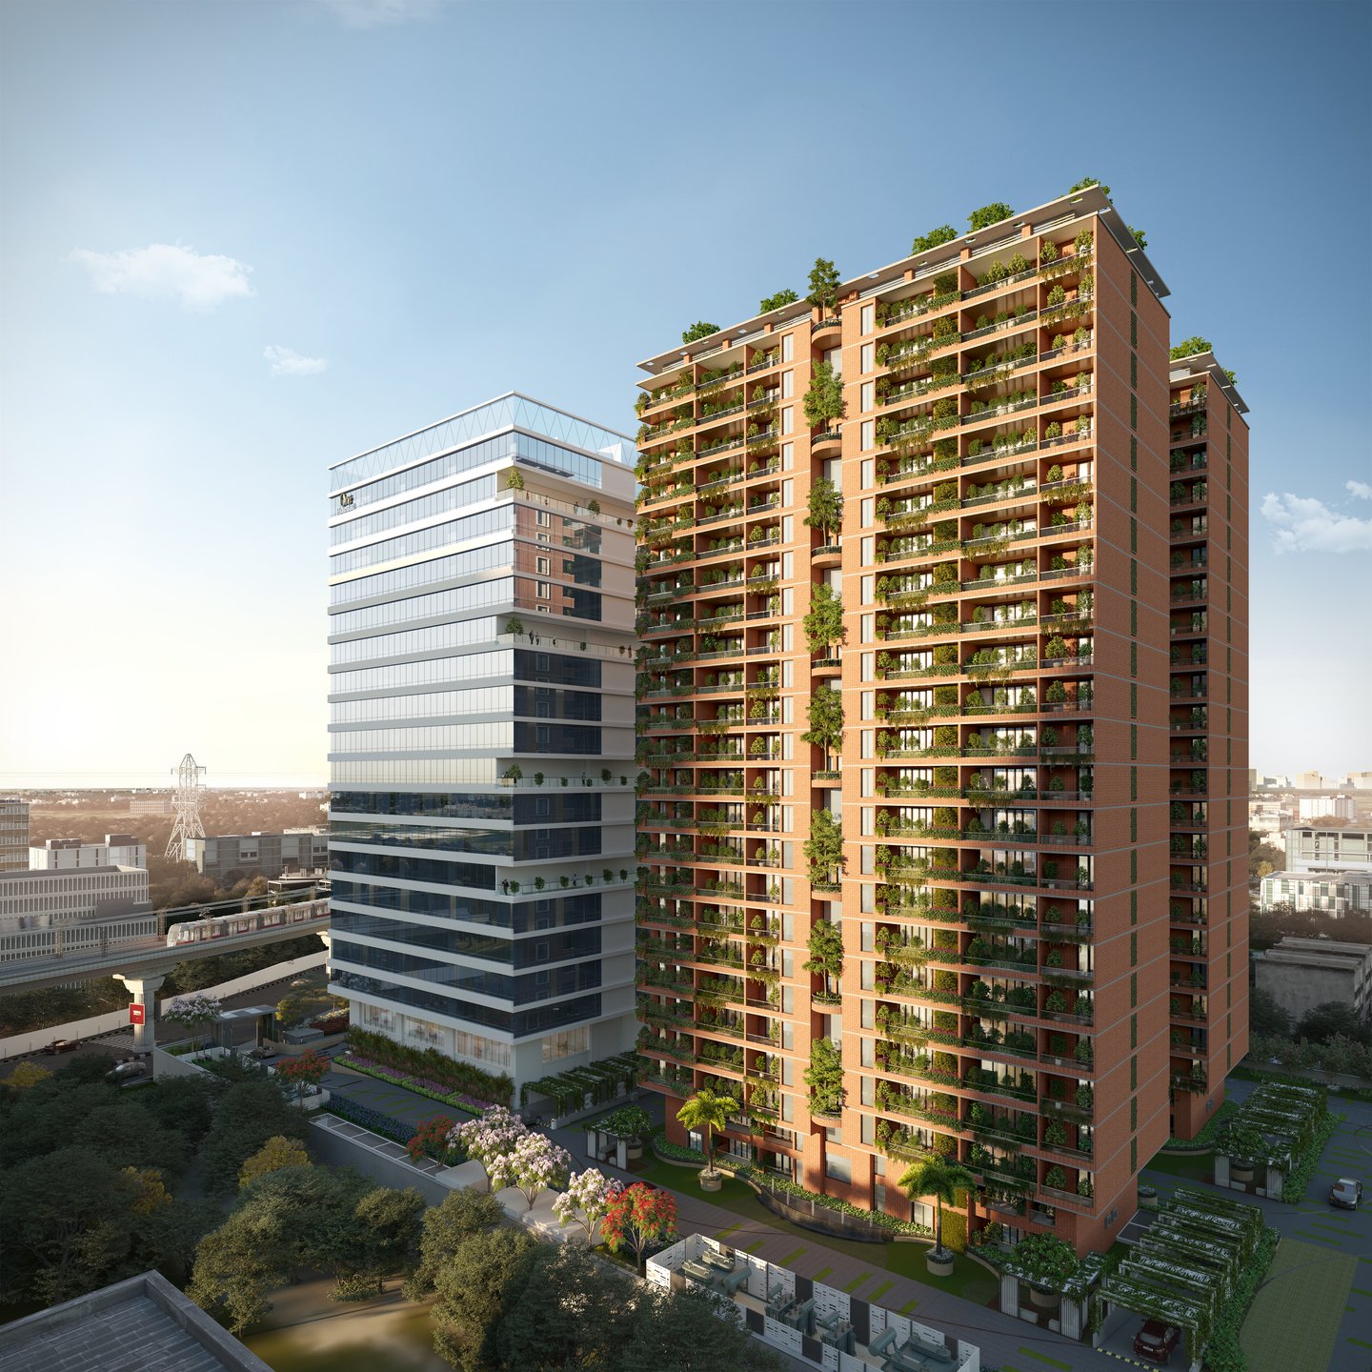
One Hyderabad offers some of the most conveniently designed luxury apartments in Central Zone, Hyderabad – Somajiguda. Designed for an elevated lifestyle, this upscale residential project is spread over 1 Acre and features 1 Tower structured with 3 Cellars + Ground + 23 Floors with unique, eco-conscious architectural features.
Building Elevation Features
🧱 Clay Mud Brick Construction
Clay mud brick to reduce temperatures naturally while also adding an aesthetic value to the gorgeous structure.
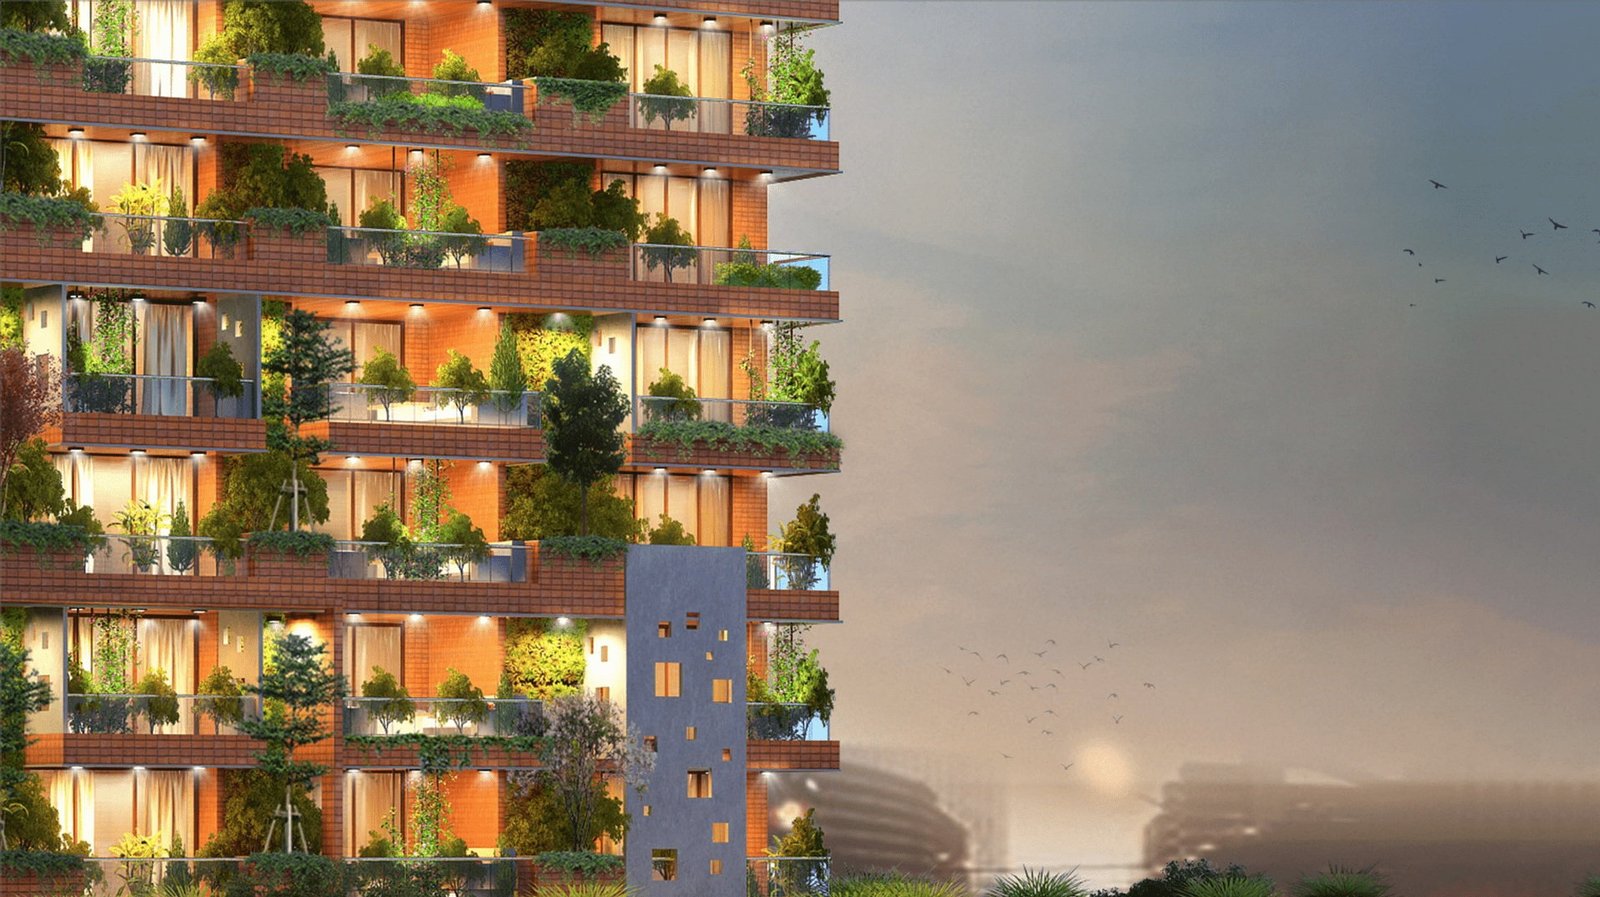
🌿 Vertical Garden On Elevation
A vertical garden spread around the elevation adds to the aesthetic beauty of this environment-friendly marvel.
Totaling only 90 luxurious flats across the entire tower, residents enjoy an ultra-exclusive community with just 4 apartments per floor, ensuring utmost privacy, unhindered natural light, and optimal ventilation.
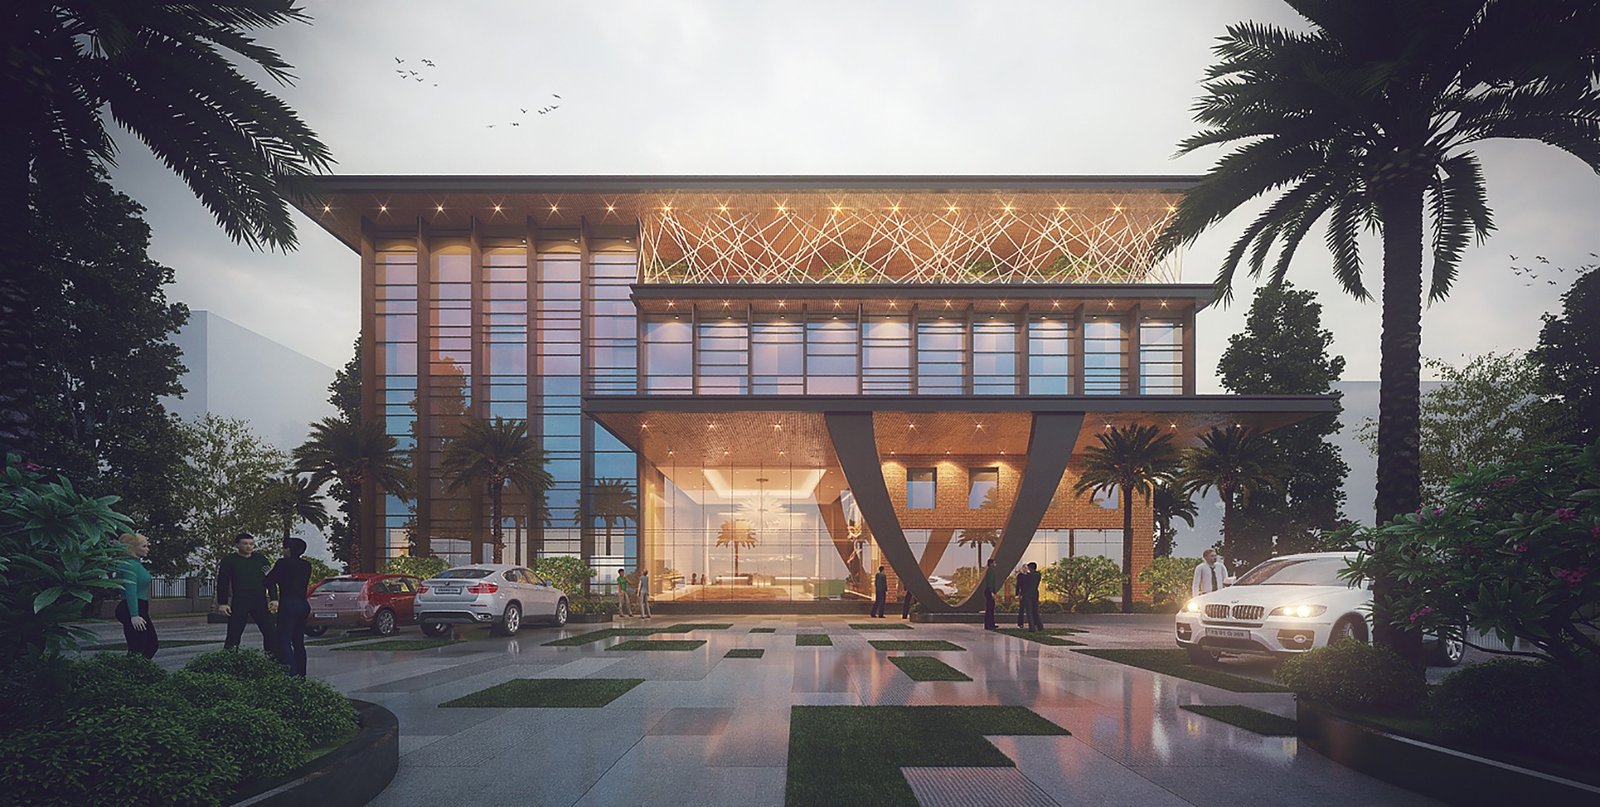
Seamless vertical transit is enabled by 3 Passenger Lifts and 1 Service Lift, connected by a grand designer entrance lobby and thoughtfully designed landscaped grounds.
Project Gallery
Experience the distinctive architecture, eco-friendly vertical garden elevation, and grand spaces of One Hyderabad
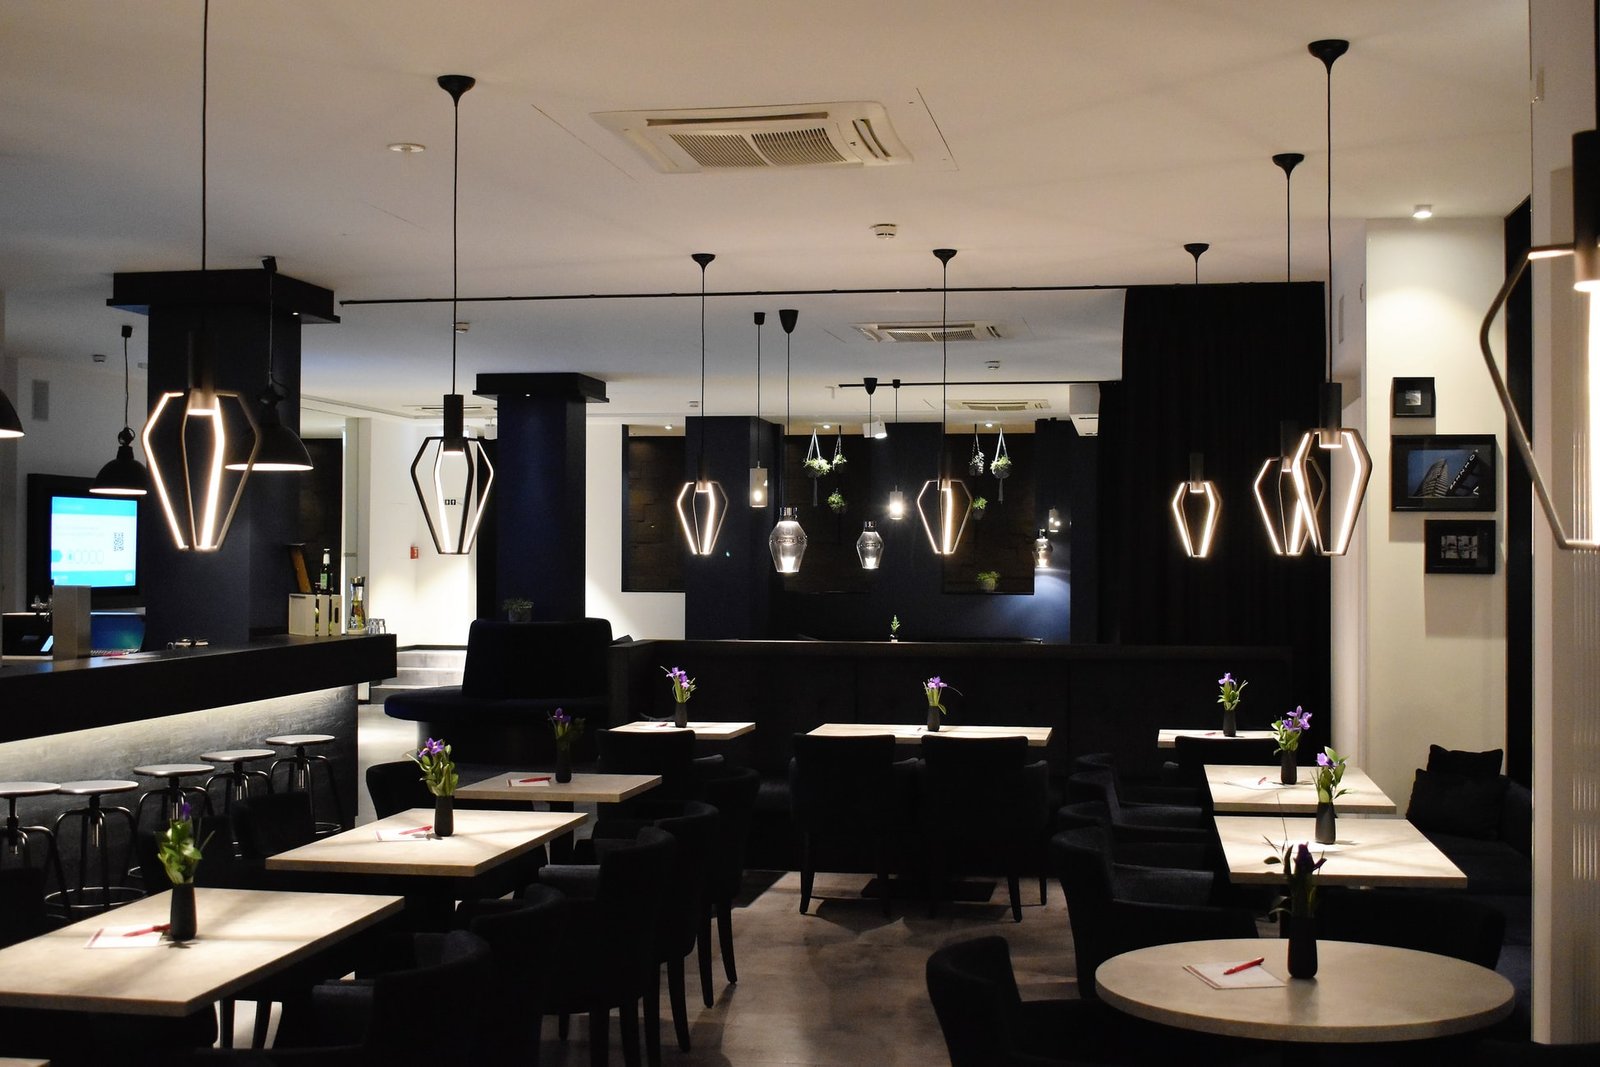
Amenities at One Hyderabad
Curated world-class lifestyle and eco-infrastructure designed for premier luxury
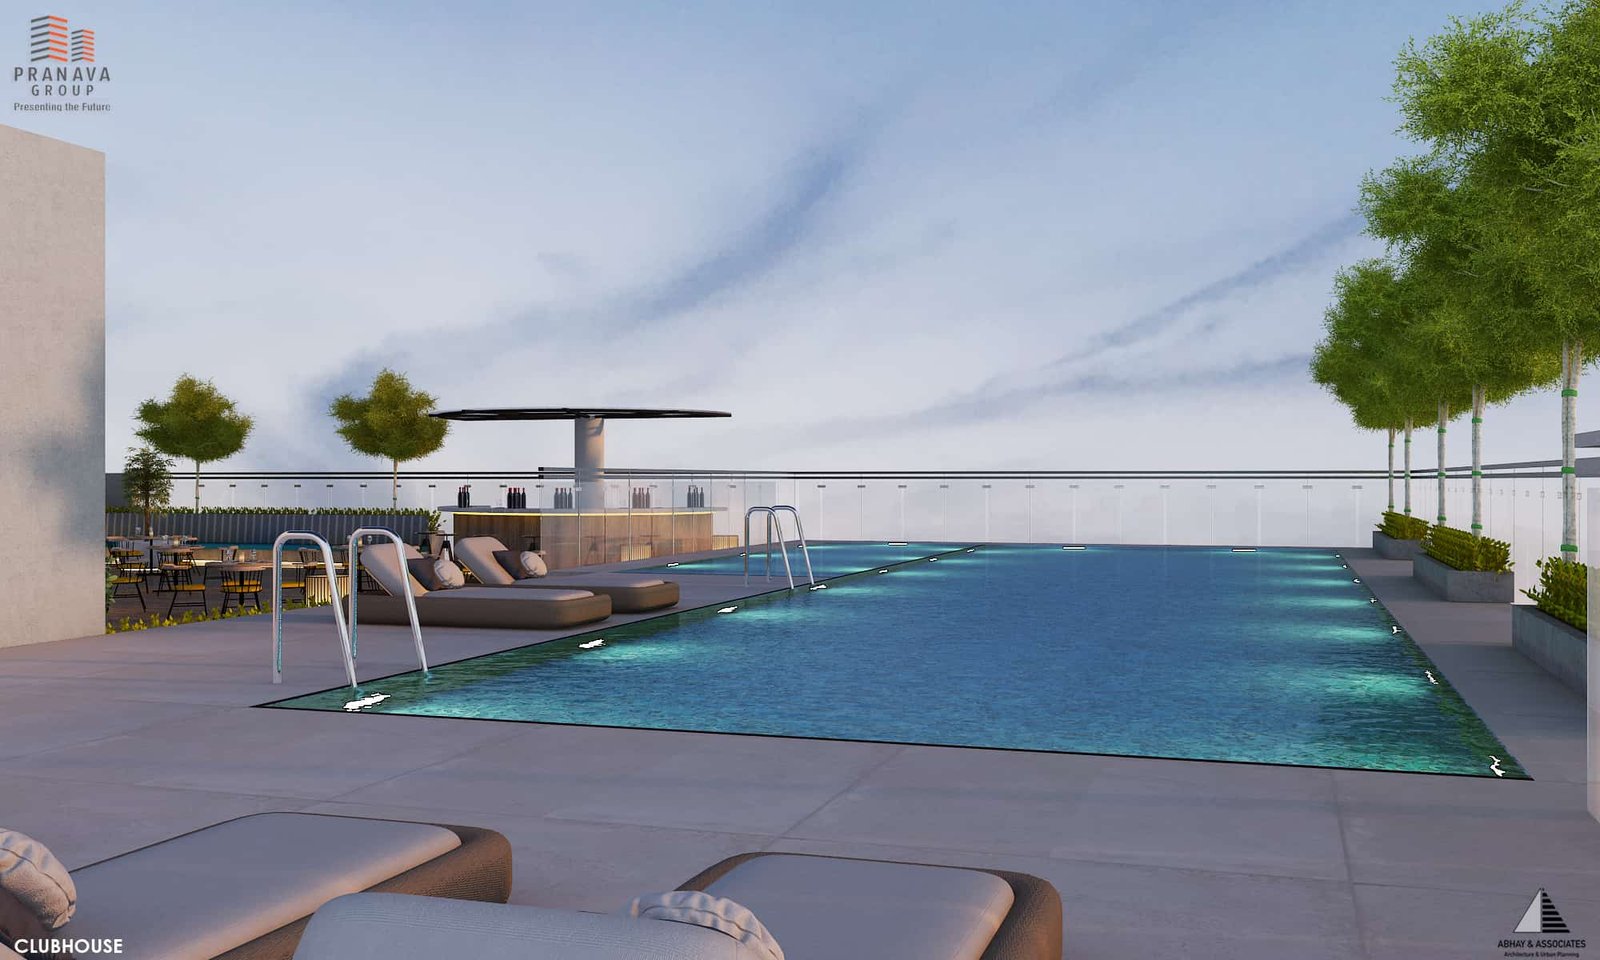
Infinity Swimming Pool
Breathtaking infinity edge swimming pool for leisure laps and relaxation.
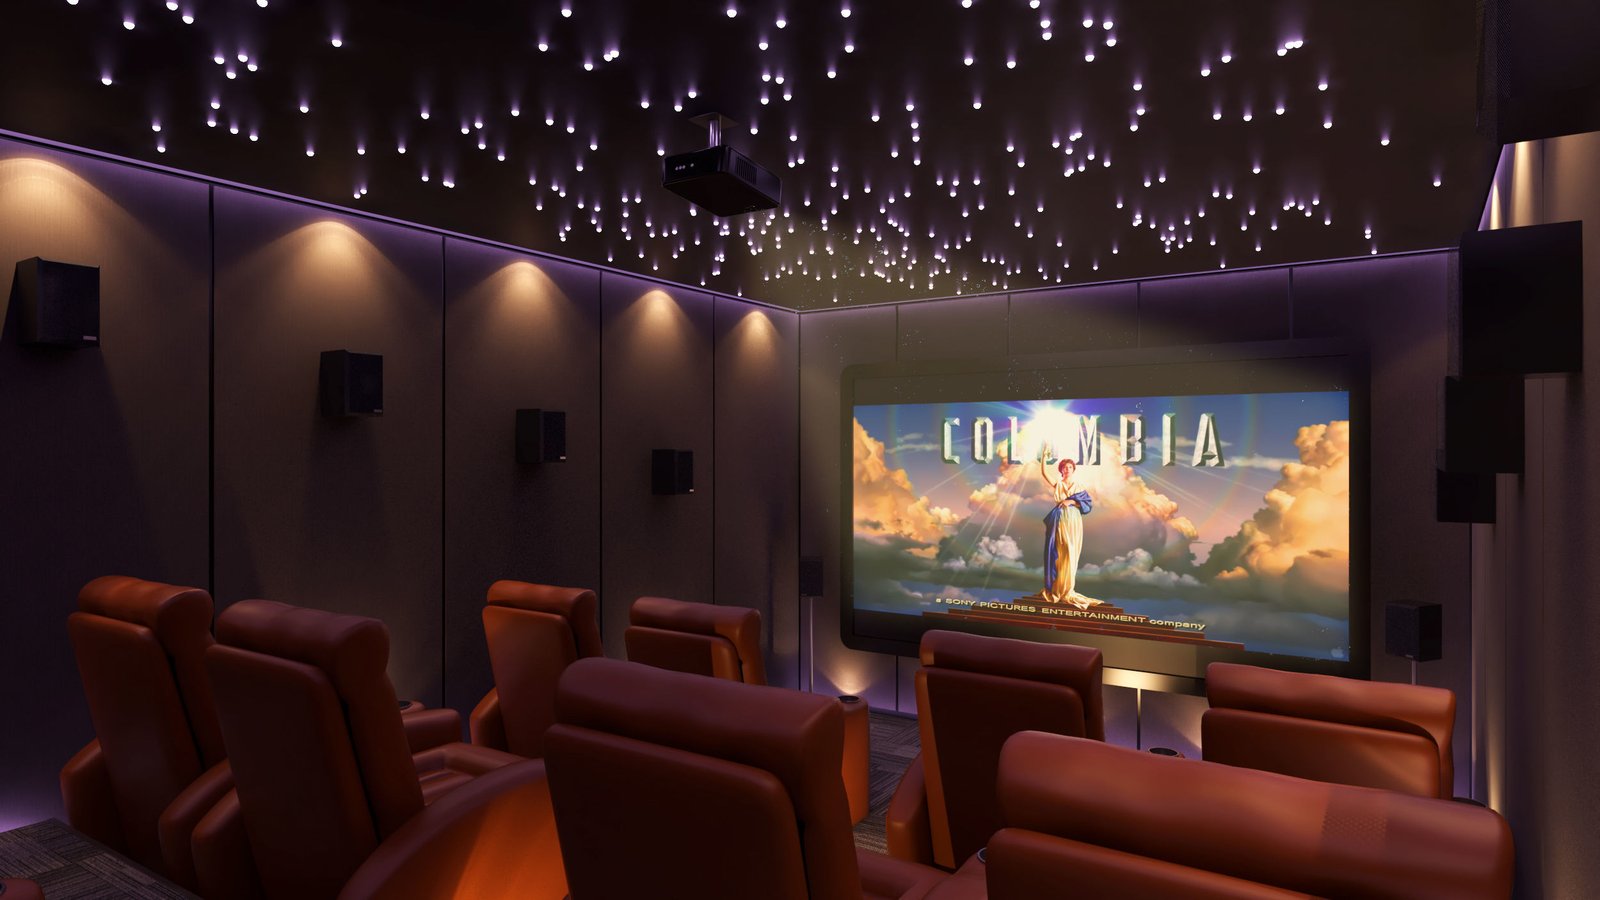
Mini Cinema Hall
Exclusive private screening cinema hall for family entertainment and premier showings.
Party Hall & Café
Elegant community party hall paired with an on-site café for social gatherings.
Library & Conference Hall
Well-stocked peaceful library lounge and formal executive conference room.
Spa & Saloon
Dedicated wellness spa & personal saloon for everyday grooming and rejuvenation.
Gym & Yoga Meditation Hall
Modern fitness gymnasium with dedicated yoga and mindfulness meditation hall.
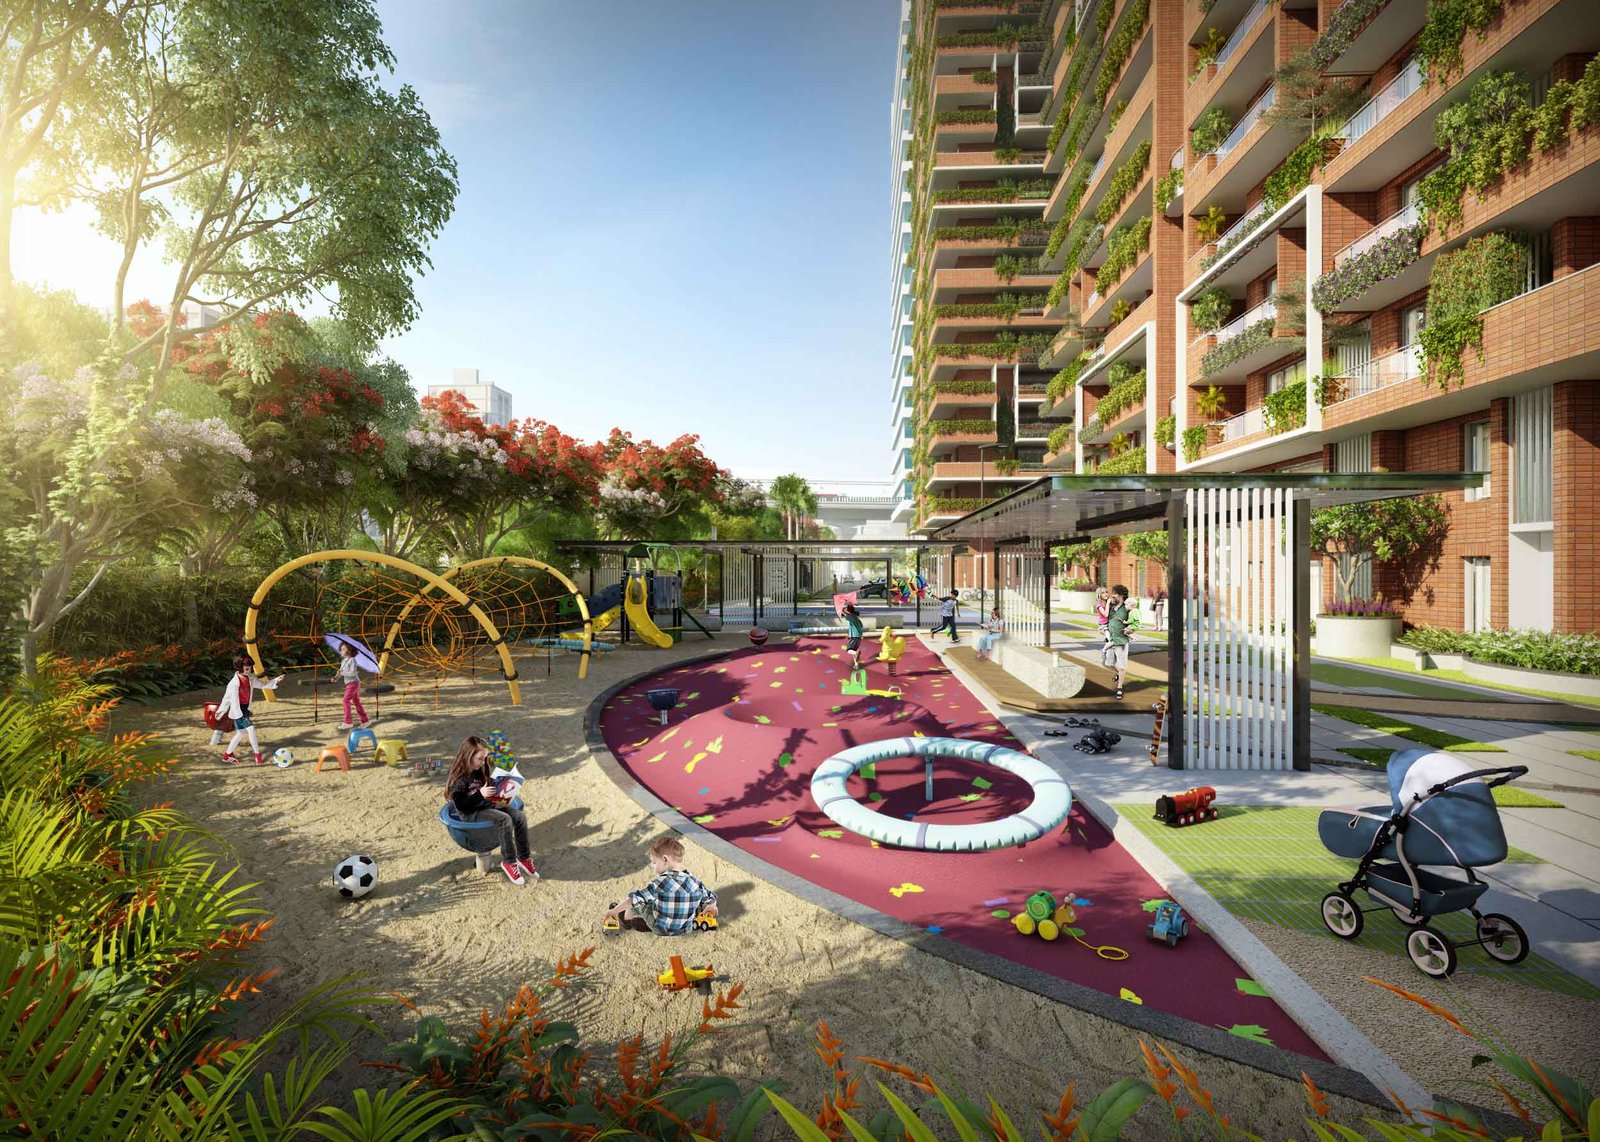
Children’s Play Area & Indoor Games
Safe outdoor children's play arena along with an active indoor recreation games zone.
100% Vastu & 100% Power Backup
100% Vastu-compliant layouts with complete 100% power backup for continuous comfort.
24/7 Security, CCTV, Fire Safety & STP
24/7 CCTV surveillance, housekeeping, Fire safety, STP, Rain water Harvesting & Waste Management.
One Hyderabad Floor Plans
Only 4 flats per floor with 3 passenger lifts and 1 service lift. Click any plan to view enlarged.
Floor Plans
2,900 SFT – 3,780 SFT
3 BHK with Home Theatre & expansive 4 BHK luxury residences designed with unmatched privacy.
Master Tower Plan
1 Tower • 3 Cellars + G + 23 Floors
Single landmark tower spread across 1 Acre, with vertical gardens and temperature-regulating clay mud bricks.
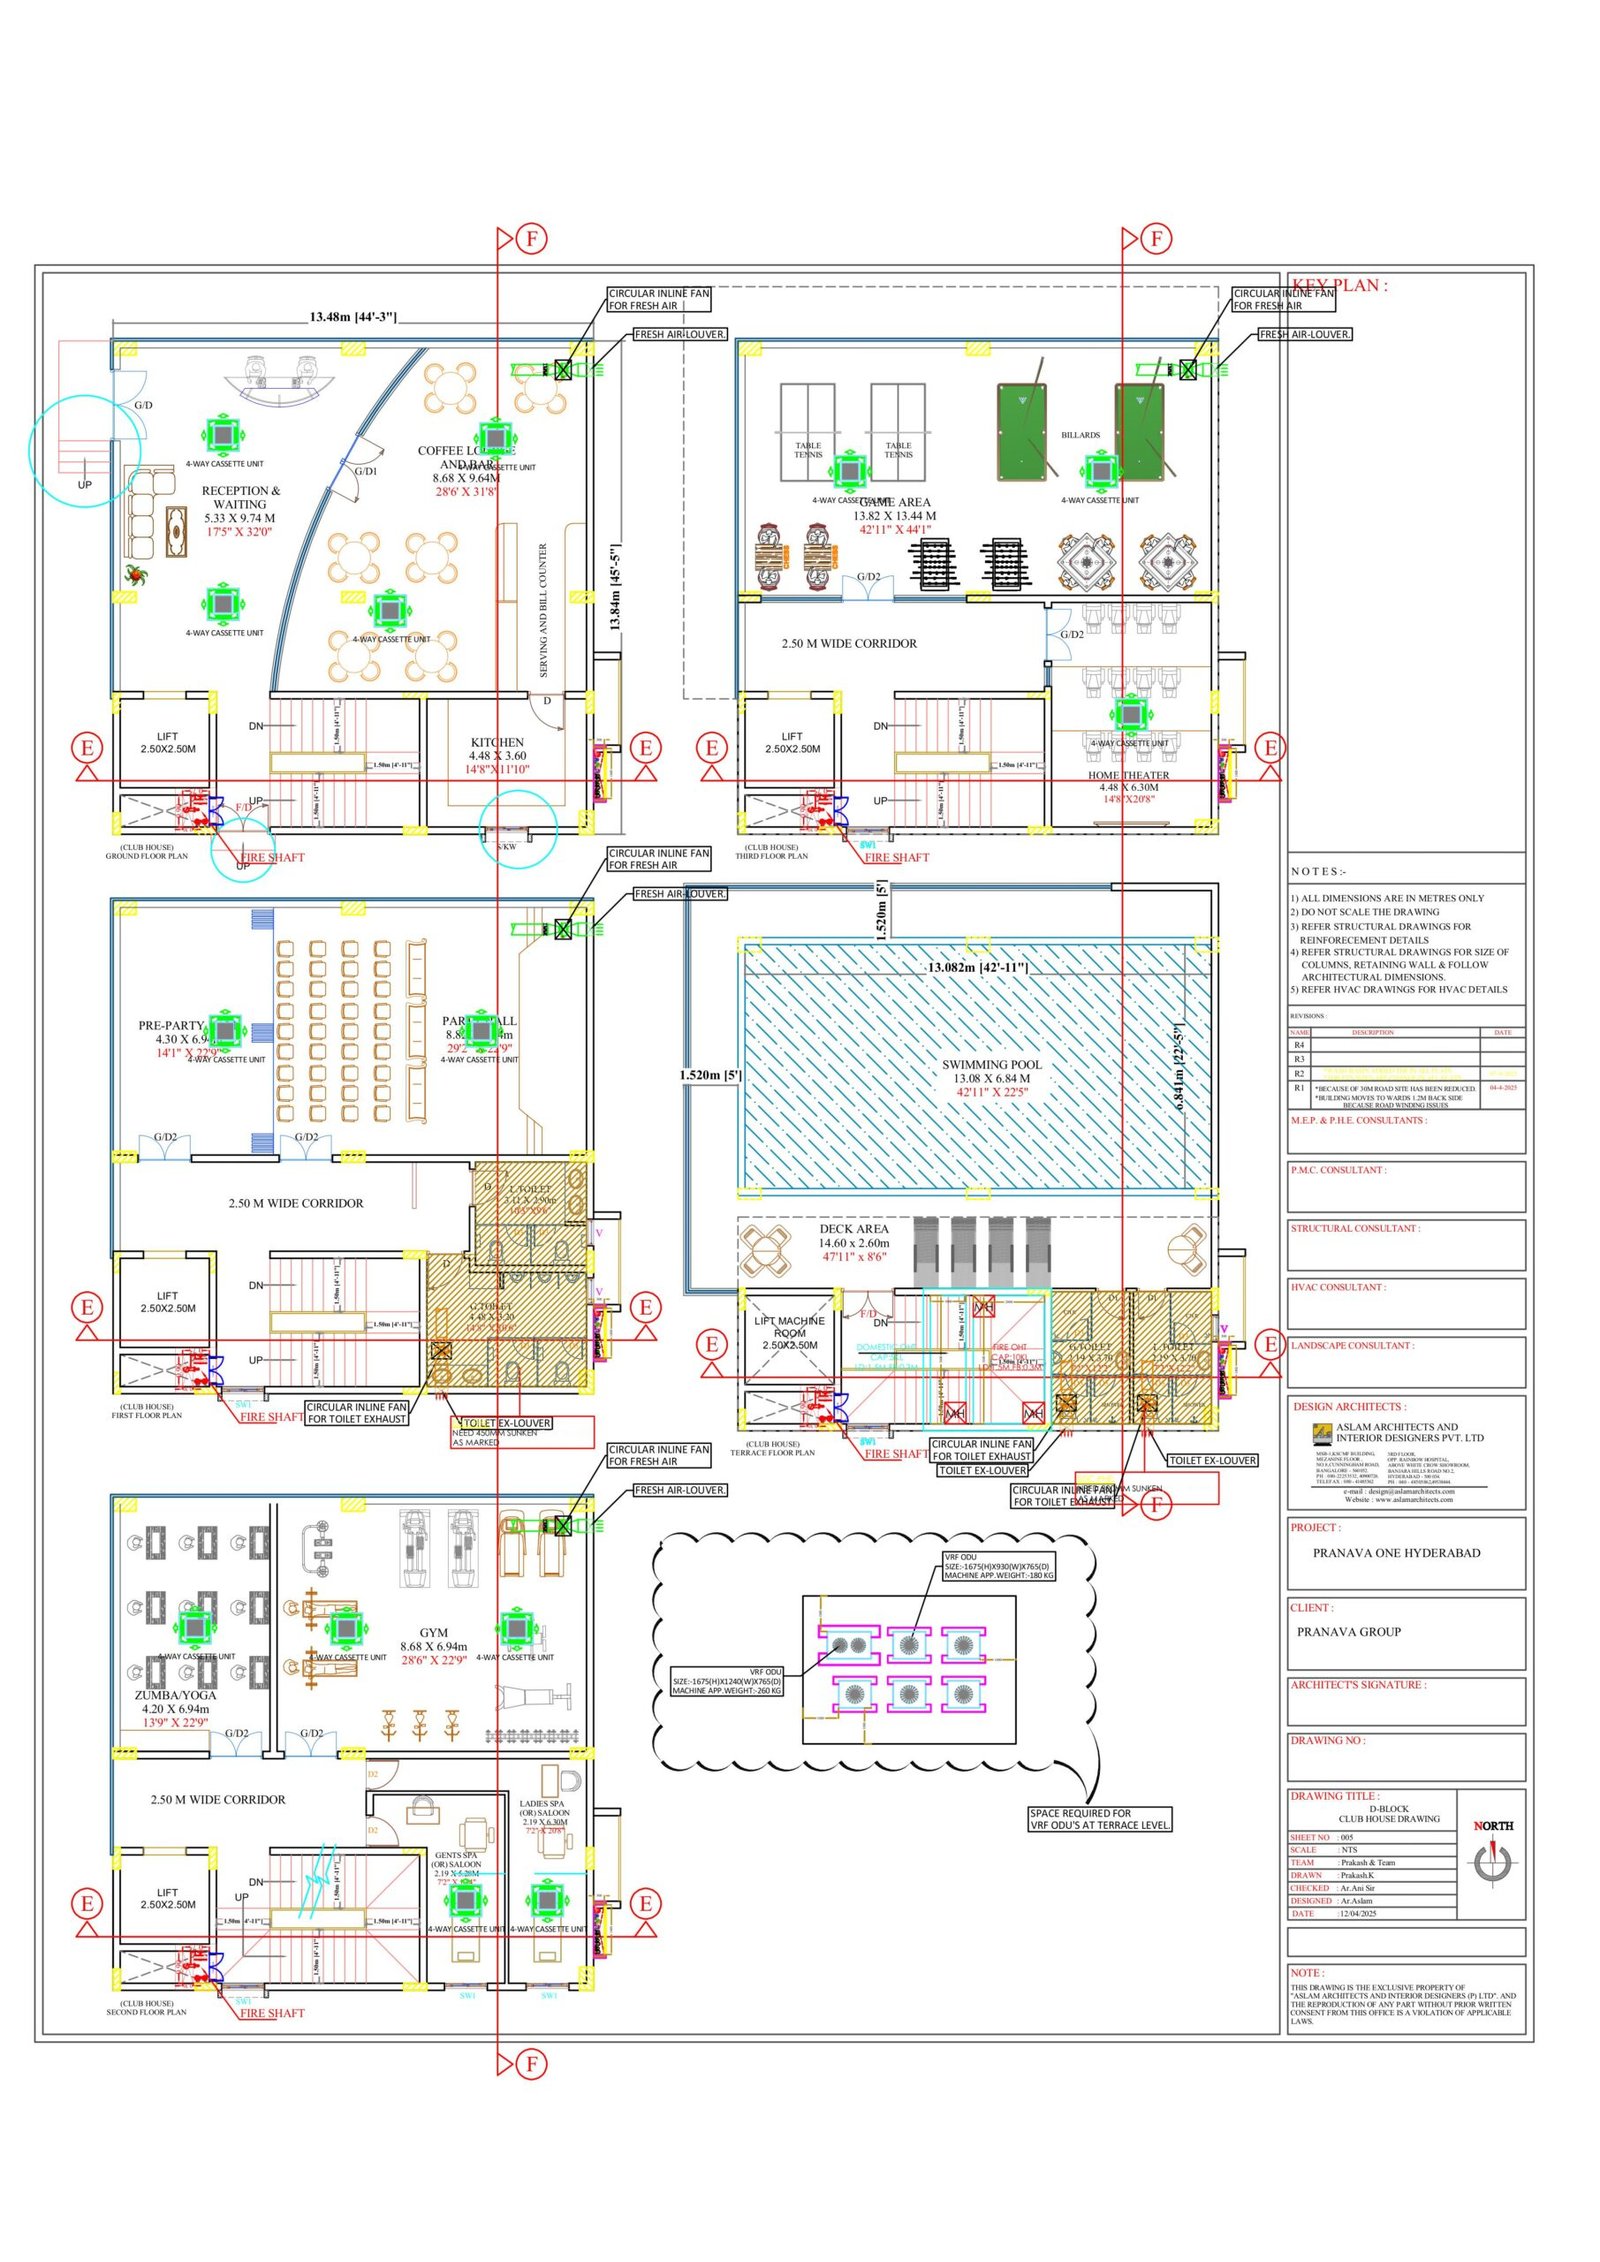
Block D Clubhouse Plan
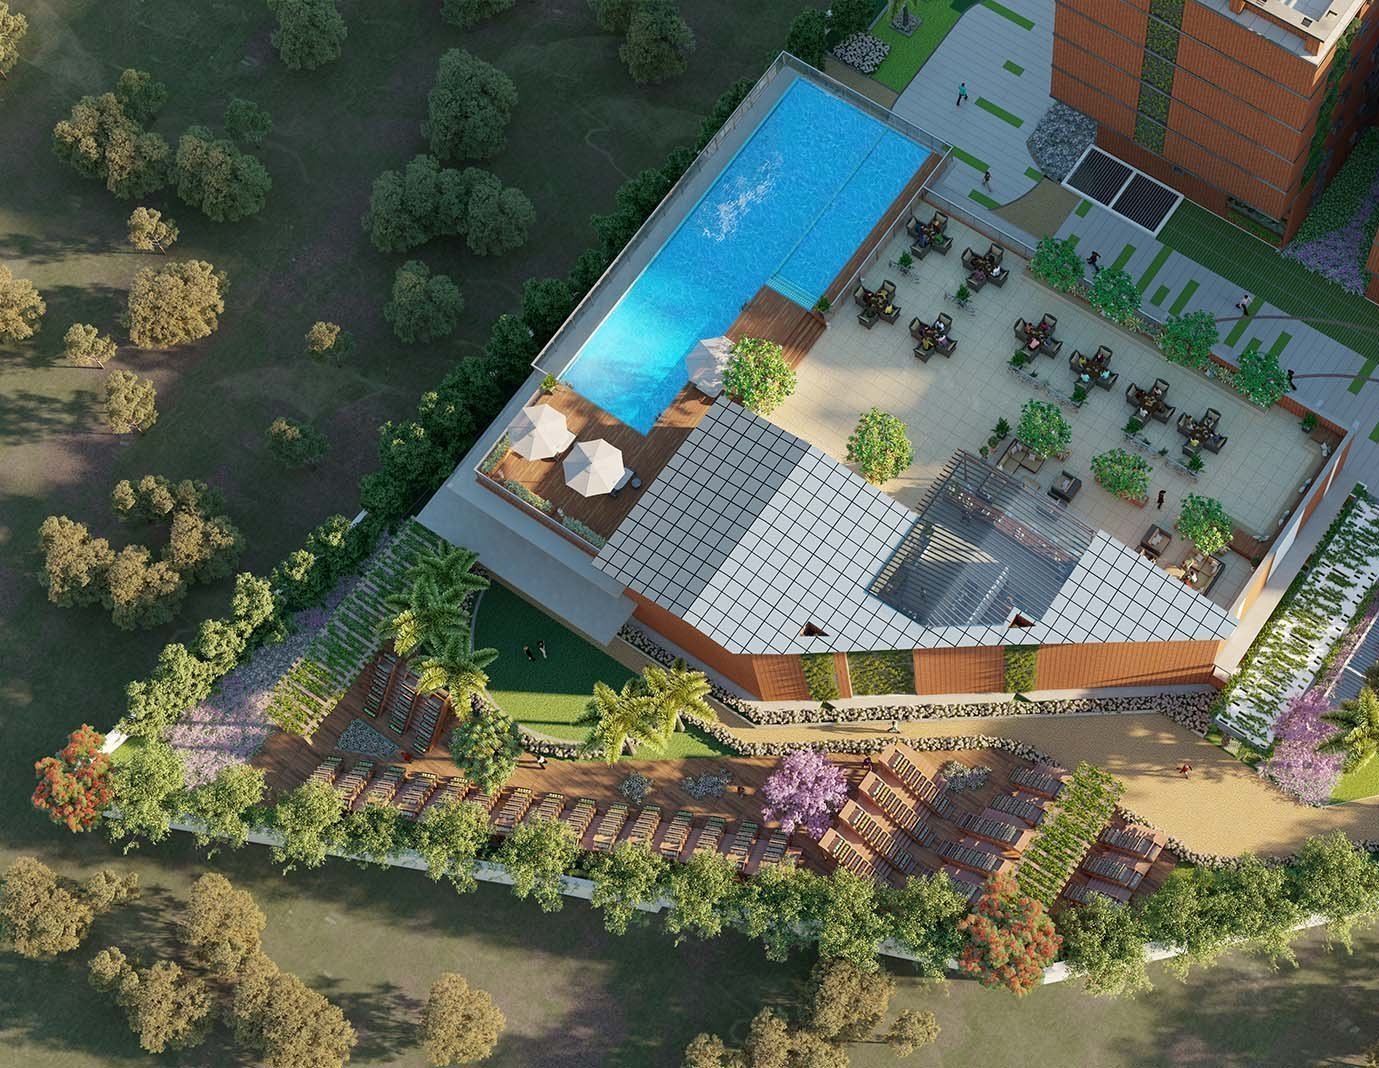
A multi-level hub for fitness, leisure, and community.
Block D Clubhouse Plans, this multi-story facility serves as a comprehensive lifestyle hub equipped with a swimming pool, gymnasium, indoor games room, and versatile social halls.
Why Invest in One Hyderabad?
A prestigious address combining eco-friendly innovation, low density, and Central Zone location advantages
Low Density: Only 4 Flats Per Floor
Only 90 total luxurious flats in 1 tower with just 4 apartments on each floor, assuring utmost acoustical privacy, abundant breeze, and serene living.
Clay Mud Brick & Vertical Garden
Natural clay mud bricks naturally reduce indoor temperatures while vertical gardens surrounding the elevation add breathtaking aesthetic value to this eco-marvel.
GHMC Approved & RERA Registered
100% compliant and legally clear with GHMC approval and registered under RERA ID: P02500001366 for complete peace of mind.
3 BHK with Home Theatre & 4 BHK
Large luxury flats ranging from 2,900 SFT to 3,780 SFT featuring dedicated private home theatre rooms, generous master suites, and grand balconies.
3 Passenger Lifts + 1 Service Lift
Smooth vertical mobility with four elevators serving just 4 homes per floor, interconnected through an opulent designer entrance lobby.
Heart of Somajiguda, Central Zone
Enjoy unmatched connectivity to Hyderabad's business centers, premier hospitals, metro stations, and upscale retail hubs from Somajiguda.
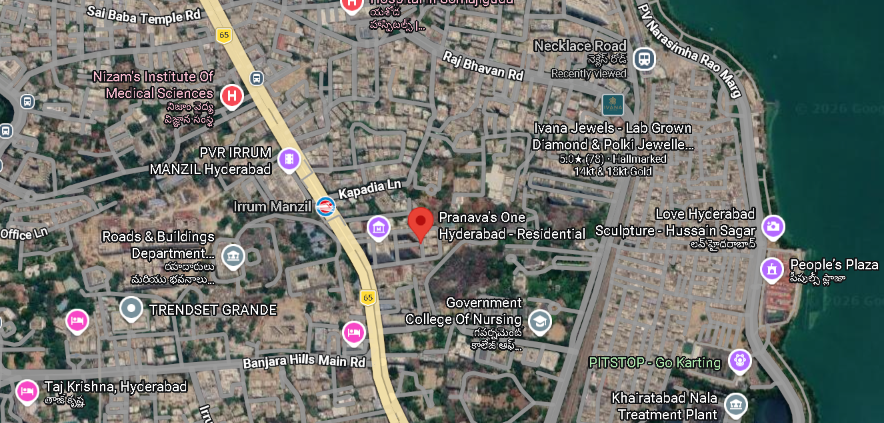
Strategic Location
Central Zone, Somajiguda, Hyderabad, Telangana.
Key Transport & Proximity
Please Call Us for More Details & Site Visit
Connect with Prop Expert to experience One Hyderabad first hand